Bhosari · Pimpri-Chinchwad (PCMC) · industrial belt
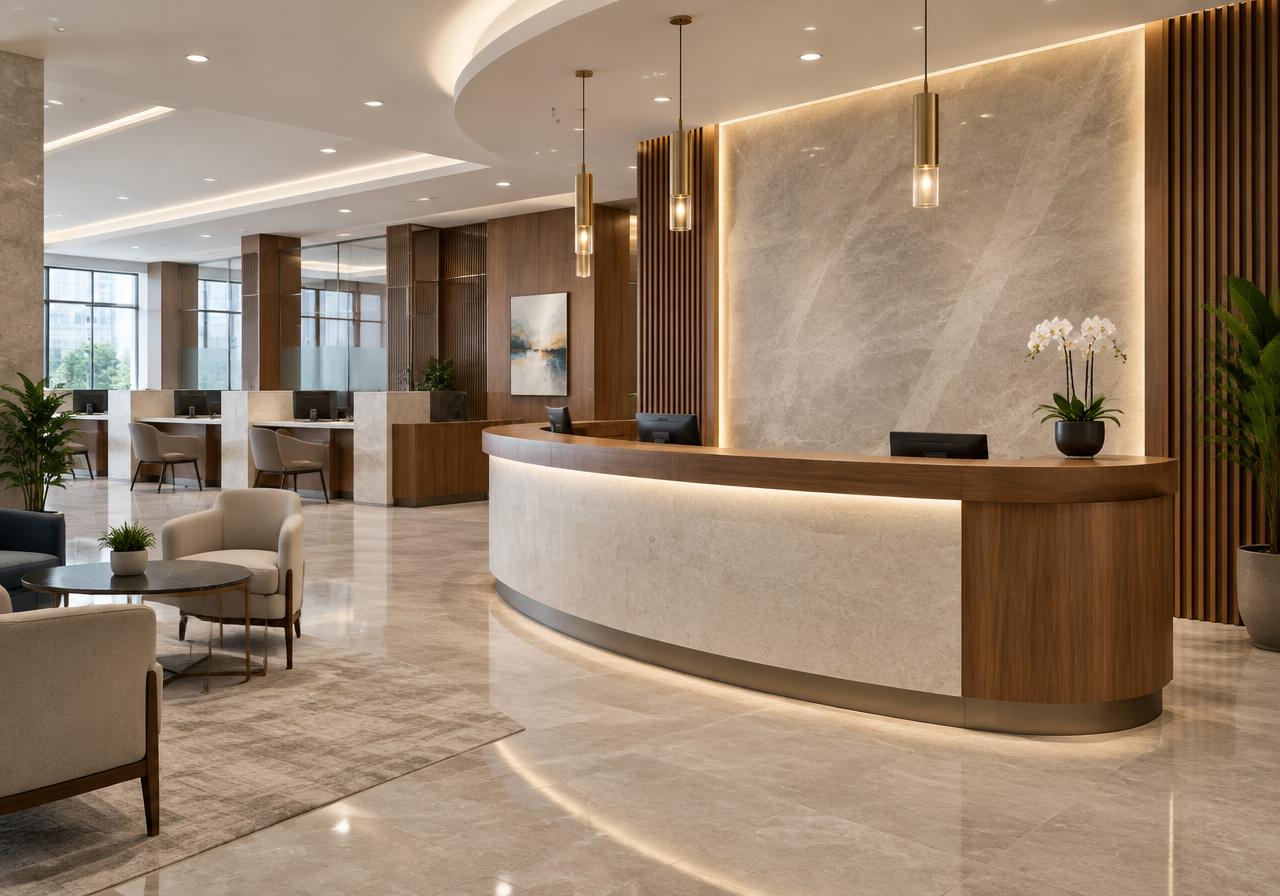
Bank & Corporate Reception Interiors in Bhosari, Pimpri-Chinchwad (PCMC)
We design and deliver bank & corporate reception interiors across Bhosari, Pimpri-Chinchwad (PCMC) — factory admin blocks, mezzanine offices, canteens and crew welfare rooms — with the specification set by airborne particulates and heat gain through sheet roofing rather than by a catalogue.
Bank & Corporate Reception Interiors in Bhosari at a glance
Indicative from
₹1,800
per sq ft · industrial belt rates
Typical delivery
45–75 days
From design sign-off
Locality profile
industrial belt
Bhosari, Pimpri-Chinchwad (PCMC)
From our studio
30–50 minutes
Same-day site visits
Short answer
Bhosari fits out around a running plant
Sitting inside Pimpri-Chinchwad (PCMC), Bhosari shares the character of Pune District — new-age township apartments, row houses and fast-growing commercial streets. Bhosari MIDC is our usual reference point for Bhosari site visits, along with Nashik Phata.
That is not background colour, it is the specification. For bank & corporate reception interiors, what gets built in Bhosari is set by how material reaches the site, what the building will allow, and what the weather does to a finish over five years.
Branch interiors are an audit exercise as much as a design one: security specification, accessibility and brand compliance all get checked at handover.
What we build here
Mostly factory admin blocks, mezzanine offices, canteens and crew welfare rooms, QC and lab cabins.
Getting material to site
Deliveries use the plant loading bay and have to clear gate security, so we schedule them against your shift pattern in Bhosari.
Permissions & work hours
Fire NOC, industrial safety clearance and hot-work permits govern fit-outs here. We close those out before mobilising and put our crew through your site induction.
Structural reality
Mezzanine floors have real load limits, so lightweight partitions, steel-framed joinery and surface conduit beat heavy masonry every time.
Climate load on materials
Joinery in Bhosari has to handle airborne particulates, heat gain through sheet roofing and heavy footfall through admin areas, with the extra dust load the Pune–Mumbai industrial corridor carries. Standard laminate stains and pits on contact with the solvents those rooms actually use.
Distance from our studio
We are about 30–50 minutes from our Baner studio. We batch PCMC visits so a designer and a site supervisor arrive together and finish measurement in a single trip.
What clients in Bhosari actually ask for
Briefs here repeat, and these are the points that come up before budget does.
- Work phased so the plant never stops, usually across weekends and shift changes.
- Durability costed over five years rather than at purchase.
- Renovation of a 15–25 year old home rather than a fresh fit-out.
- A firm budget ceiling, with scope staged across two phases where it helps.
- Completion against a lease or launch date that has penalties attached.
Specification
What we specify for Bhosari
Joinery in Bhosari has to handle airborne particulates, heat gain through sheet roofing and heavy footfall through admin areas, with the extra dust load the Pune–Mumbai industrial corridor carries. These are the lines that decide whether it survives that, and they are named in the quote rather than summarised as "premium materials".
Chemical-resistant or anti-static tops in QC and lab areas
Standard laminate stains and pits on contact with the solvents those rooms actually use.
Fire-rated doors and signage on the admin boundary
The partition between plant and office is a compliance line, not only a design one.
High-coverage washable paint systems
Admin corridors in a working plant are cleaned far harder than a home ever is.
Compact laminate and post-formed surfaces
They take abrasive cleaning and knocks that would destroy a veneer finish.
Vitrified or SPC flooring with coved skirting
Washable floor-to-wall junctions matter where floors are mopped daily and trolleys pass through.
Bank & Corporate Reception Interiors: the trade detail
Strong room and cash counters to the bank's own security standard
The security specification is issued by the institution and is not open to design substitution or value engineering.
Queue management with a clear sightline from counter to entrance
Branch layout is audited for customer flow and for staff visibility of the entrance at the same time.
Brand-compliant signage, colour and material palette
Corporate identity manuals specify exact finishes and tolerances. Deviation fails the brand audit after the work is complete.
An accessible counter position at 760 mm plus a ramped entry
Mandatory, and one of the most common reasons a finished branch has to be partly reworked.
Structured cabling, UPS and CCTV trunking coordinated in one route
A branch is a small data centre with a lobby. Cable routes are planned first, not threaded in at the end.
Indicative cost
Bank & Corporate Reception Interiors cost in Bhosari
Three specification levels, priced at industrial belt rates for Bhosari. Indicative only — a real number needs a site visit.
| Package | Range (per sq ft) | Specification |
|---|---|---|
| Essential | ₹1,800 – ₹3,150 | Laminate counters to the security specification, vitrified flooring, gypsum ceiling, compliant signage and accessible counter |
| Premium | ₹3,150 – ₹3,850 | Solid-surface counters, glazed cabins, designed lobby lighting, full structured cabling with UPS, brand-compliant graphics |
| Luxury | ₹3,850 – ₹4,500+ | Bespoke counters in stone and veneer, premium lobby and relationship areas, integrated security and access control, complete brand environment |
Indicative ranges for Bhosari, Pimpri-Chinchwad (PCMC) at industrial belt rates (level with the Pimpri-Chinchwad (PCMC) median). Final pricing follows the site visit and depends on size, finish level and scope. Nothing here is a quotation.
What moves the number in Bhosari
Adds cost here
- Work confined to shift gaps and weekend windows stretches the labour hours needed for identical scope.
- Gate clearance, site induction and hot-work permits add mobilisation days before the first panel arrives.
- A lot of Bhosari's stock is 15–30 years old, so honest scope includes rewiring and concealed plumbing replacement rather than patching around them.
Takes cost off here
- Steel-framed partitions and surface conduit are cheaper than masonry and concealed work, and far easier to maintain.
- Plant loading-bay access means full truckloads, so freight per unit is lower than almost anywhere else we work.
- Mature supply around Bhosari keeps stone, tile and hardware local, with no freight and short lead times.
Delivery plan
45–75 days, phase by phase
Derived from the bank & corporate reception interiors programme and adjusted for what Bhosari allows on site.
Weeks 1–2
Brief, site survey and concept
We record the shell, services and constraints in Bhosari, agree the brief against headcount or key count, and present the concept. We batch PCMC visits so a designer and a site supervisor arrive together and finish measurement in a single trip.
Weeks 2–3
Design development and approvals
Drawings, specifications and the compliance set are developed and submitted. Fire NOC, industrial safety clearance and hot-work permits govern fit-outs here. We close those out before mobilising and put our crew through your site induction.
Weeks 3–5
Civil, partitions and MEP first fix
Partitions, conduiting, plumbing and HVAC modification. Mezzanine floors have real load limits, so lightweight partitions, steel-framed joinery and surface conduit beat heavy masonry every time.
Weeks 5–6
Production and procurement in parallel
Joinery is produced at our Pune factory while long-lead items are procured against the schedule. Deliveries use the plant loading bay and have to clear gate security, so we schedule them against your shift pattern in Bhosari.
Weeks 6–7
Flooring, ceiling and second fix
Flooring, ceiling, lighting, data and the finishes that carry airborne particulates, heat gain through sheet roofing and heavy footfall through admin areas, with the extra dust load the Pune–Mumbai industrial corridor carries. Chemical-resistant or anti-static tops in QC and lab areas is specified here and checked on delivery.
Week 8
Installation, FF&E and commissioning
Furniture, fixtures and equipment are installed, services are commissioned and tested, and compliance inspections are closed out.
Week 9
Snag, handover and operations brief
A written snag list, as-built drawings, warranty documents and a walkthrough with whoever will maintain the space.
Local schedule reality in Bhosari
Styles & scope
What suits Bhosari
Style choices here are made for daylight, humidity and maintenance before they are made for looks.
Indo-contemporary
Indian materials — Kota, brass, cane, teak — in a contemporary plan. They are locally serviceable and age better here than imported gloss.
Modern minimal
Low maintenance, low cost per square foot, and forgiving on the irregular plans and out-of-plumb walls that older stock actually has.
Transitional
Enough detail to feel finished and restrained enough that it will not read as dated in five years, which matters if the home may be let or resold.
Mid-century modern
Tapered-leg furniture and lighter joinery make a 15–25 year old Bhosari flat feel larger without any civil work at all.
What the scope covers in Bhosari
- Reception & lounges
- Secure cabins
- Brand integration
- Queue management
- Re-measurement after demolition, not off the builder's drawing
- Gate pass, site induction and hot-work permits closed before mobilising
- Mezzanine load checked before any partition is set out
- Work sequenced against your shift pattern, in writing
- A written snag list closed before the final payment
Questions
Bank & Corporate Reception Interiors in Bhosari: FAQs
Cost, access, materials and after-sales — answered for Bhosari specifically rather than in general.
How much does bank & corporate reception interiors cost in Bhosari?+
Indicative ranges in Bhosari run from ₹1,800 – ₹3,150 for an essential specification up to ₹3,850 – ₹4,500+ at the top end, per sq ft. Bhosari is industrial belt within Pimpri-Chinchwad (PCMC), so these sit roughly level with the Pimpri-Chinchwad (PCMC) median. After a site visit you get an itemised quote — board grade, hardware brand, finish and labour priced separately — so you can see exactly what moves if the budget moves.
How long does bank & corporate reception interiors take in Bhosari?+
45–75 days from design sign-off for a typical project. Work is phased against your shift pattern and weekend windows so the line never stops. That stretches the calendar without changing the number of working hours. Crews come from the same Pune pool and travel in daily, so no accommodation cost is loaded into your quote.
What permissions and access arrangements do you handle in Bhosari?+
Fire NOC, industrial safety clearance and hot-work permits govern fit-outs here. We close those out before mobilising and put our crew through your site induction. Deliveries use the plant loading bay and have to clear gate security, so we schedule them against your shift pattern in Bhosari.
Which materials actually last in Bhosari?+
Bhosari joinery has to survive airborne particulates, heat gain through sheet roofing and heavy footfall through admin areas, with the extra dust load the Pune–Mumbai industrial corridor carries. That is why the specification here leads with chemical-resistant or anti-static tops in qc and lab areas and fire-rated doors and signage on the admin boundary. Standard laminate stains and pits on contact with the solvents those rooms actually use. These are the lines a low quote downgrades quietly, so they are named in writing in ours.
Who handles service visits in Bhosari after handover?+
The same team that built it. We are about 30–50 minutes from our Baner studio. Crews come from the same Pune pool and travel in daily, so no accommodation cost is loaded into your quote. Modular hardware carries the manufacturer's written warranty, and our own workmanship warranty covers the joinery, electrical and plumbing we executed. We batch PCMC visits so a designer and a site supervisor arrive together and finish measurement in a single trip.
What pushes the cost up or down in Bhosari specifically?+
Adding cost: Work confined to shift gaps and weekend windows stretches the labour hours needed for identical scope. Gate clearance, site induction and hot-work permits add mobilisation days before the first panel arrives. Taking it off: Steel-framed partitions and surface conduit are cheaper than masonry and concealed work, and far easier to maintain. Plant loading-bay access means full truckloads, so freight per unit is lower than almost anywhere else we work.
Nearby
Bank & Corporate Reception Interiors near Bhosari
Areas next to Bhosari where the building stock and the specification are comparable.
Also in this area
Services that pair with this in Bhosari
Scopes that are usually planned together, so the civil and electrical work happens once.
Free consultation
Planning interiors in Bhosari, Pimpri-Chinchwad (PCMC)?
Share a few details and a senior designer will call you to schedule a site visit, discuss ideas and give you a realistic budget.
Prefer to talk now? +91 96731 98867