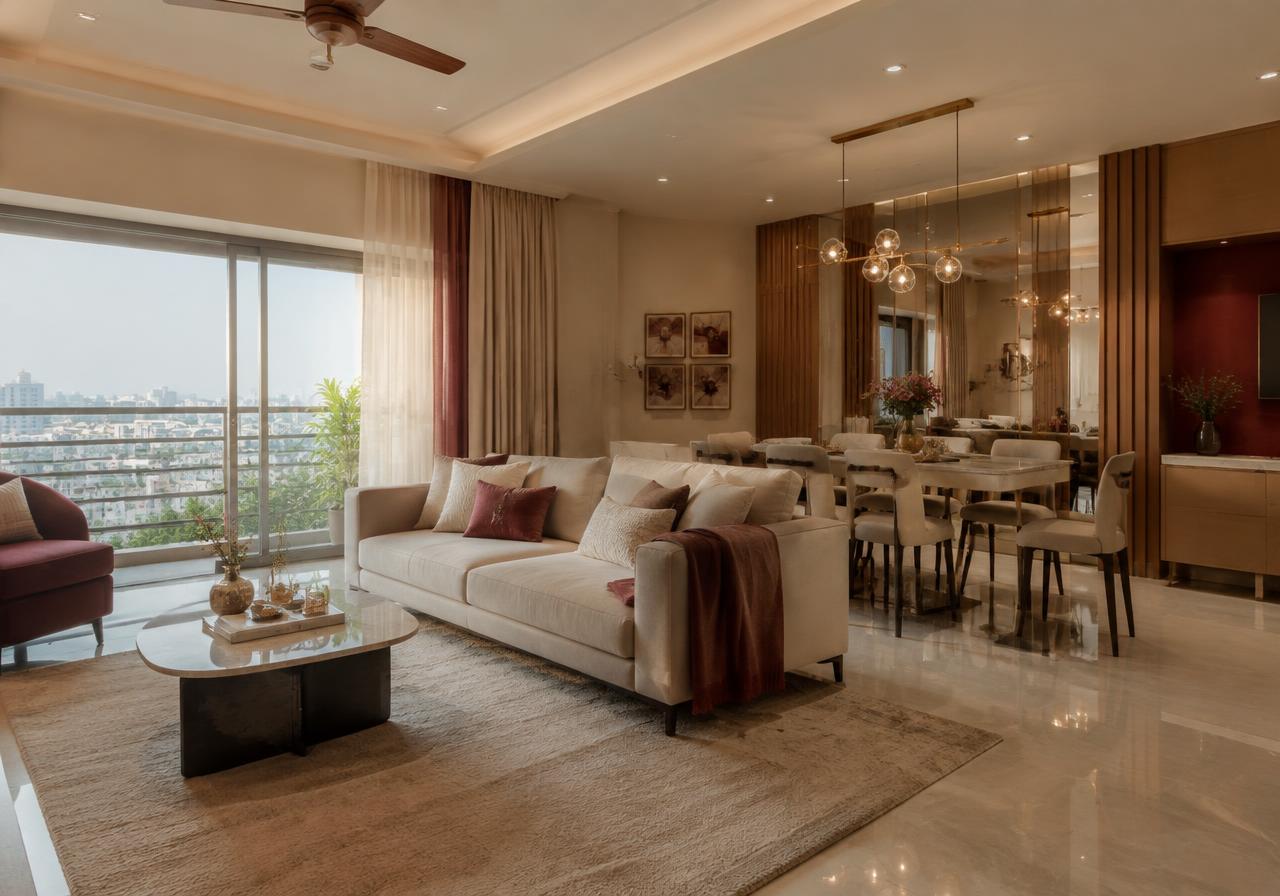
Residential service
2 BHK Interior Design in Pune & Western Maharashtra
Balanced, family-ready 2 BHK interiors. Indicative ₹5.5 L–₹14 L complete package, delivered in 40–60 days from design sign-off.
2 BHK Interior Design at a glance
Indicative cost
₹5.5 L – ₹14 L
complete package
Typical timeline
40–60 days
From design sign-off
Delivered as
Design + execution
One team, one point of contact
Where
All 8 cities
Pune, PCMC & Western Maharashtra
What 2 BHK interior design actually involves
A package covers the whole flat as one project with one team and one quotation, which is the main reason to do it this way: there is no gap between the carpenter, the electrician and the painter for a problem to live in. Scope is normally the kitchen, wardrobes in every bedroom, a ceiling and lighting scheme, the television and feature walls, painting throughout, and the soft layer.
What a package does not usually include is worth stating plainly: appliances, loose furniture beyond what is listed, and major civil or plumbing changes. Those are quoted separately so the headline figure means something.
The sequence runs civil and electrical first, then factory production of all the modular units in parallel, then installation room by room, then painting, then styling and handover. Decisions on finishes have to be made early, because production starts well before you see anything on site.
A 2 BHK package covers the kitchen, all 2 bedrooms, the living and dining area, and the circulation between them. Carpet areas at this size in Pune are usually 600–950 sq ft, which is the figure the storage plan is actually built around.
Included as standard
- Living & dining design
- Two bedroom suites
- Modular kitchen
- Storage planning
- Photo-real 3D design before anything is produced
- Itemised, material-wise quotation
- A dedicated project manager and site supervisor
- Installation, written snag list and handover
Options
What a package typically covers
The choice here constrains everything after it, so it is the first thing we settle.
Essential
Laminate finishes, branded but standard hardware, a peripheral ceiling in the living room, painting throughout. Everything functional, nothing decorative.
Premium
Acrylic or veneer on feature surfaces, soft-close hardware throughout, ceilings and layered lighting in the main rooms, a feature wall in living and master.
Luxury
PU and veneer finishes, imported hardware, full ceiling and lighting design, stone cladding, custom furniture and automation.
Phased
Civil, electrical, kitchen and wardrobes now; ceilings, feature walls and soft furnishing in a second phase. Often better than doing everything at a lower specification.
Specification
What we specify, and why it matters
Most of this is invisible once the work is finished, which is exactly why it is where quotes differ.
BWP ply in kitchen, utility and bathroom joinery; MR ply elsewhere
Spends the waterproof-grade budget where water actually reaches rather than uniformly across the flat.
A single electrical plan covering every room before any wall closes
Switch positions, bedside circuits, desk-height power and air-conditioning points all have to be decided together. Retrofitting any of them means cutting finished walls.
Branded soft-close hardware throughout, with a written warranty
In a whole-home package the hardware count is in the hundreds. A cheap substitution is invisible at handover and obvious within two years.
One ceiling and lighting scheme designed across the whole flat
Room-by-room lighting decisions produce a home where every room feels different for no reason. Doing it once, together, is cheaper and more coherent.
Society NOC, deposit and debris removal budgeted at the start
These are real costs on every apartment project. Leaving them out of the quote is how a final bill grows.
Cost
What 2 BHK interior design costs, and where the money goes
Three specification tiers, then the line items that make up any quote in this category.
| Package | Range (complete package) | Specification |
|---|---|---|
| Essential | ₹5.5 L – ₹9.8 L | Laminate finishes, branded standard hardware, living-room cove, painting throughout |
| Premium | ₹9.8 L – ₹11.9 L | Acrylic or veneer on feature surfaces, soft-close throughout, ceilings and layered lighting in main rooms |
| Luxury | ₹11.9 L – ₹14 L+ | PU and veneer, imported hardware, full ceiling and lighting design, stone cladding, custom furniture |
Indicative ranges for 2 BHK interior design across Pune, PCMC and Western Maharashtra, at complete package level. Nothing here is a quotation — final cost depends on size, site condition, specification and your own brand choices.
Where the money goes
Modular kitchen
20–28%
Usually the single largest line in any home package.
Wardrobes & bedroom storage
22–30%
Scales directly with the number of bedrooms and whether units go full height.
Ceilings & lighting
12–18%
Framing, boarding, finishing, circuits and fittings across the flat.
Feature walls & television unit
10–15%
Living room focal wall, master bedroom panelling, foyer treatment.
Painting & wall finishes
8–12%
Putty, primer and two coats throughout, plus any wallpaper or texture.
Civil, plumbing & electrical
8–14%
Dado, minor plumbing shifts, rewiring where needed, new points.
Soft furnishing & styling
5–10%
Curtains, blinds, rugs, decor. The easiest line to phase to later.
Indicative shares of a typical project in this category. Your own split will shift with specification and site condition.
What pushes the cost up
- Acrylic, veneer or PU in place of laminate
- Full-height joinery in every bedroom
- Ceilings and layered lighting in all rooms rather than the main two
- Rewiring and plumbing changes in an older flat
- Imported hardware and home automation
Where you can genuinely save
- Laminate finishes with a good core and branded hardware
- Ceilings limited to the living room and master bedroom
- Fewer but better-planned storage units
- Soft furnishing and decor in a second phase
- Retaining the existing kitchen plumbing positions
What a suspiciously cheap quote has usually left out
- Painting, or wall putty and preparation, excluded from the headline figure
- Curtains, blinds and rods left out
- Electrical work quoted as 'existing points only'
- Society NOC, deposit and debris removal not mentioned until the end
- Loft and tall-unit shutters shown as optional extras
- A per-square-foot rate quoted on built-up area while scope is measured on carpet area
Price differences in this trade are almost always specification differences. Ask any quote to name the material grade and hardware brand line by line.
How to choose
The decisions people actually get stuck on
Each one has a recommendation and the condition under which it flips. No balanced shrugs.
Package or room-by-room?
Package, if you are doing more than two rooms. One team, one accountable schedule, and a single electrical and lighting plan that actually coordinates.
Flips when — Room-by-room is right when you genuinely only need a kitchen and one wardrobe, or when cash flow requires spreading the work across years.
Should I spend evenly across the flat?
No. Put the money into the kitchen, the wardrobes and the lighting — the things used daily and hardest to change later — and keep decorative work modest.
Flips when — Even distribution makes sense only if you are preparing the property to let or sell, where consistency matters more than depth.
Everything now at a lower specification, or half of it properly?
Half of it properly, in two phases. Do the irreversible work — civil, electrical, plumbing, kitchen — at full specification now, and add ceilings, panelling and soft furnishing later.
Flips when — Do it all at once if you are moving in on a fixed date and cannot have the house disrupted twice.
Delivery plan
40–60 days, phase by phase
Measured from design sign-off. Factory production and site work overlap, which is why the total is shorter than the sum of its parts.
Local reality
Week 1–2
Consultation and measured survey
We visit, measure every room and record what is actually there — site dimensions never match the builder's plan.
Week 1–3
Design, 3D and specification
Layouts, photo-real 3D and a material specification named line by line, refined until you approve it.
Week 2–3
Itemised quotation and sign-off
Transparent material-wise pricing. Design sign-off here is the milestone the timeline is measured from.
Week 2–5
Civil, plumbing and electrical
Demolition where needed, then plumbing shifts and the full electrical plan before any wall or ceiling closes.
Week 3–7
Factory production and installation
Every modular unit is produced to measured dimensions while site work continues, then installed room by room.
Week 5–9
Painting, styling and handover
Painting, deep clean, soft furnishing and styling, a written snag list, then handover with warranties.
Where we work
2 BHK Interior Design near you
The highest-demand localities in each city. Open a city for the full list, or pick your locality for local pricing, styles and FAQs.
Pune
Pune District
Pimpri-Chinchwad (PCMC)
Pune District
Panchgani
Satara District
Mahabaleshwar
Satara District
Satara
Satara District
Bhor
Pune District
Wai
Satara District
Lonavala & Khandala
Pune District
FAQ
2 BHK Interior Design: common questions
What is included in the package price?+
Design, the modular units, ceilings and lighting as specified, feature walls, painting, project management and installation. Appliances, loose furniture beyond the listed pieces, and major civil or plumbing changes are quoted separately so the headline figure is not misleading.
Is the rate on carpet area or built-up area?+
Our scope is measured on the actual work — running feet of joinery and square feet of ceiling. Be careful comparing to a per-square-foot quote without asking which area it uses; built-up makes a number look smaller for the same work.
Can I move in while the work is happening?+
For a full-home package, we do not recommend it. Dust, noise and the need for clear access make it slower for us and unpleasant for you.
What happens if I change my mind mid-project?+
Finish and decor changes are usually manageable. Layout changes after electrical and plumbing are set are expensive, because the concealed work has to be redone — so we freeze those at sign-off.
Do you handle the society permissions?+
Yes. NOC, the refundable deposit, work-hour compliance and debris removal are all handled, and all of them are in the quote from the start.
What does 2 BHK interior design cost in Pune?+
Indicatively ₹5.5 L to ₹14 L complete package, depending on specification. The three tiers on this page show what moves you between those figures. It is a planning range, not a quotation — a real number needs a site visit.
How long does 2 BHK interior design take?+
40–60 days from design sign-off, not from your first enquiry. Design, selections and approvals come before that and depend on how quickly decisions are made.
What is included, and what is not?+
Included: living & dining design, two bedroom suites, modular kitchen, plus 3D design, an itemised quote, project management and installation. Quoted separately: appliances, loose furniture beyond anything listed, and major structural work.
How do I compare your quote with a cheaper one?+
Ask both quotes to name the plywood grade line by line, the hardware brand, and whether painting, electrical work and debris removal are included. Price differences in this trade are almost always specification differences, not margin.
Is the first consultation really free?+
Yes — the first consultation and the measured site survey are free, with no obligation. Mon–Sat, 10:00 AM – 7:00 PM.
Do you provide a warranty?+
Yes, on workmanship, with manufacturer warranties on hardware and appliances passed through to you at handover. Our own crews do the service visits, so there is no third party to chase.
Guides
Read before you commit
Our 2 BHK interior design guides: costs, materials, timelines and the mistakes we are called in to fix.
- 2 BHK Interior Design Cost in Pune (2026): Complete Price Guide
- 25 2 BHK Interior Design Ideas & Trends for 2026
- How to Plan 2 BHK Interior Design: A Step-by-Step Guide
- 2 BHK Interior Design Checklist: 20 Things to Finalise Before You Start
- 10 Costly 2 BHK Interior Design Mistakes (and How to Avoid Them)
- Best Materials for 2 BHK Interior Design in Pune's Climate
Pairs well with
Services usually done alongside
Combining related work in one project removes the gap between trades where problems live.
Free consultation
Tell us about your space.
Share a few details and a senior designer will call you to schedule a site visit, discuss ideas and give you a realistic budget.
Prefer to talk now? +91 96731 98867