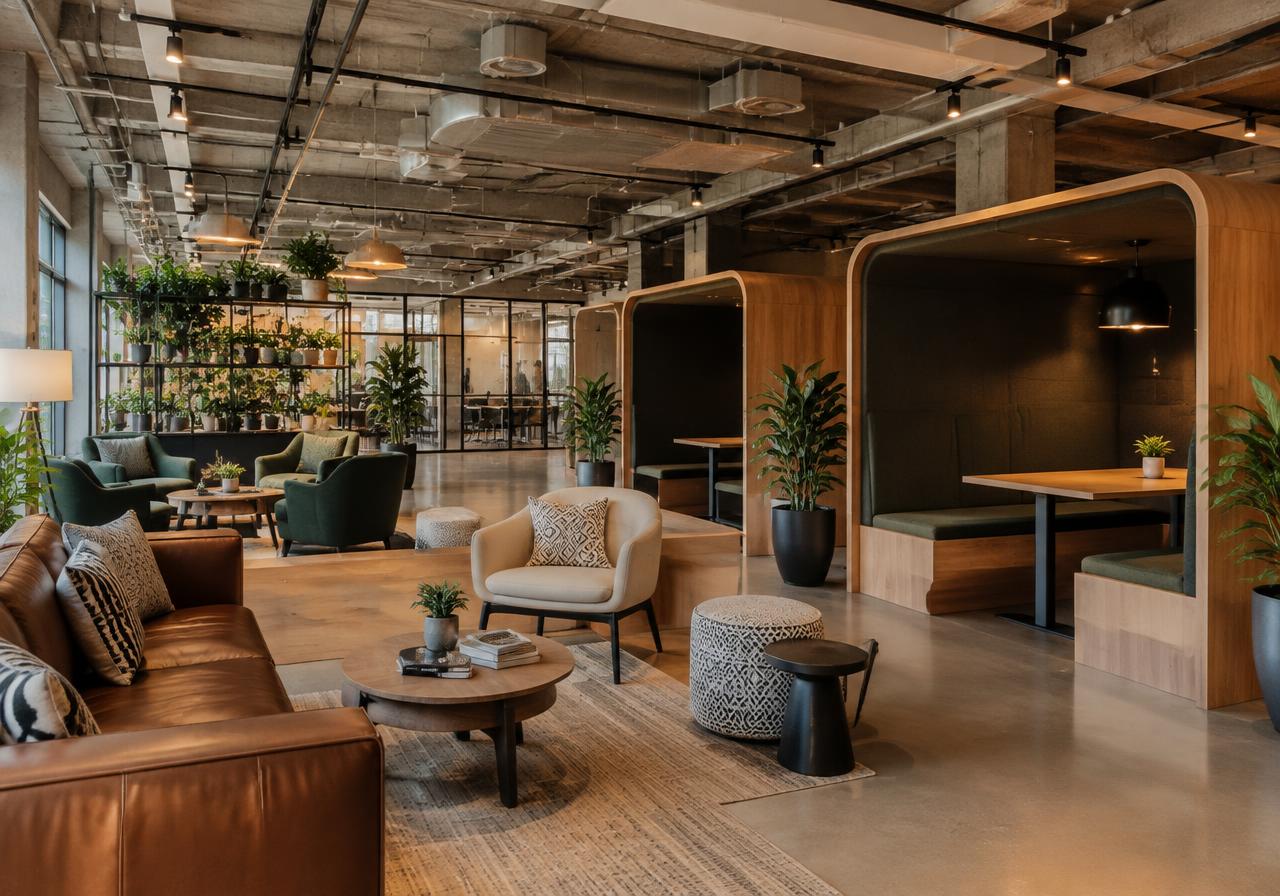
Commercial service
Co-working Space Design in Pune & Western Maharashtra
Flexible co-working that fills seats. Indicative ₹1,400–₹3,500 per sq ft, delivered in 45–90 days from design sign-off.
Co-working Space Design at a glance
Indicative cost
₹1,400 – ₹3,500
per sq ft
Typical timeline
45–90 days
From design sign-off
Delivered as
Turnkey fit-out
One team, one point of contact
Where
IT & office corridors
Pune, PCMC & Western Maharashtra
What co-working space design actually involves
A workplace fit-out is a compliance and coordination project with a design layer on top. Before any aesthetic decision, there is the landlord's fit-out agreement, the building's fire and safety requirements, the base-build services you are allowed to modify, and a programme that usually has a lease commencement or a launch date attached to it.
Space planning drives cost more than finishes do. Density, the ratio of open desks to cabins to meeting rooms, how many people need to be on calls simultaneously, and where the noisy functions sit relative to the quiet ones. Getting the zoning right is worth more than any material upgrade.
MEP coordination is where fit-outs succeed or fail. Air-conditioning, electrical distribution, fire detection and suppression, data cabling and the ceiling all occupy the same few hundred millimetres, and they have to be drawn together before anything is installed.
Included as standard
- Hot desks & pods
- Meeting rooms
- Café & lounge
- Phone booths
- Photo-real 3D design before anything is produced
- Itemised, material-wise quotation
- A dedicated project manager and site supervisor
- Installation, written snag list and handover
Options
How workplaces are usually zoned
The choice here constrains everything after it, so it is the first thing we settle.
Open plan with enclosed meeting rooms
The default. Maximum density, with enclosure provided where confidentiality or concentration demands it.
Activity-based zoning
Where staff are mobile or hybrid. A mix of desks, booths, collaboration areas and quiet rooms instead of one seat per person.
Cabins and workstations
Hierarchical or client-facing organisations, and professional practices where private conversations are routine.
Front of house and back of house split
Reception, meeting suite and client-visible areas finished to a higher specification; operational areas built for durability.
Phased, occupied fit-out
Where the business cannot stop. Work runs in zones, out of hours, with a clean handover between each.
Specification
What we specify, and why it matters
Most of this is invisible once the work is finished, which is exactly why it is where quotes differ.
A coordinated reflected ceiling plan before any installation
Air-conditioning, sprinklers, smoke detection, lighting and data all compete for the ceiling void. Drawing them together is the single highest-value step in a fit-out.
Acoustic separation to the meeting rooms, slab to slab where possible
A partition stopping at the false ceiling leaks every word over the top of it. This is the most common and most complained-about defect in offices.
Fire detection, suppression and compartmentation to the building's requirement
Non-negotiable and inspected. It also dictates partition positions, so it belongs in the plan from the start, not at the end.
Commercial-grade flooring: carpet tile, vinyl plank or SPC
Residential flooring fails under office footfall and chair castors. Tiles also let a damaged area be swapped rather than relaid.
Structured data cabling with labelled terminations and spare capacity
The cheapest time to add capacity is now. Pulling additional cable through an occupied office later is disruptive and expensive.
Lighting at appropriate task levels with glare control
Screen work needs controlled brightness, not maximum brightness. Poorly shielded fittings cause reflections and complaints.
Cost
What co-working space design costs, and where the money goes
Three specification tiers, then the line items that make up any quote in this category.
| Package | Range (per sq ft) | Specification |
|---|---|---|
| Essential | ₹1,400 – ₹2,450 | Base-build ceiling retained, modular partitions, standard commercial furniture and carpet tile |
| Premium | ₹2,450 – ₹2,975 | Glazed meeting rooms, acoustic treatment, coordinated MEP, branded reception |
| Luxury | ₹2,975 – ₹3,500+ | Full-height acoustic glazing, high-density HVAC, bespoke reception, integrated AV and automation |
Indicative ranges for co-working space design across Pune, PCMC and Western Maharashtra, at sq ft level. Nothing here is a quotation — final cost depends on size, site condition, specification and your own brand choices.
Where the money goes
Partitions & ceilings
20–28%
Glazed and solid partitions, acoustic treatment, ceiling systems.
MEP: HVAC, electrical, fire, data
25–35%
Usually the largest block, and the one most often under-budgeted.
Loose furniture & workstations
15–25%
Desks, seating, storage, meeting tables.
Flooring
8–14%
Carpet tile, vinyl or SPC with appropriate skirting and transitions.
Reception & branding
6–12%
Front-of-house finishes, signage, feature walls.
Civil & finishes
8–14%
Blockwork, plaster, paint, doors and ironmongery.
Indicative shares of a typical project in this category. Your own split will shift with specification and site condition.
What pushes the cost up
- Full-height glazed partitions and acoustic glass
- High-density air-conditioning for a dense floor plate
- Server and UPS rooms with dedicated cooling
- Out-of-hours and phased working on an occupied floor
- Bespoke reception joinery and branded feature walls
Where you can genuinely save
- Fewer enclosed rooms, with booths for private calls
- Reusing the base-build ceiling and air-conditioning layout where it works
- Standard commercial furniture rather than bespoke
- Concentrating finish spend in client-visible areas
What a suspiciously cheap quote has usually left out
- MEP coordination treated as the base-build's responsibility
- Acoustic partitions stopped at the false ceiling rather than the slab
- Fire detection modifications excluded from scope
- Data cabling and terminations left to 'the IT vendor'
- Out-of-hours working premium not priced despite an occupied site
- Landlord fit-out deposit, approvals and making-good obligations omitted
Price differences in this trade are almost always specification differences. Ask any quote to name the material grade and hardware brand line by line.
How to choose
The decisions people actually get stuck on
Each one has a recommendation and the condition under which it flips. No balanced shrugs.
How many enclosed meeting rooms?
Fewer, better-equipped rooms plus several small call booths. Most organisations over-provide large rooms and under-provide one-person spaces.
Flips when — More enclosure is right where confidential conversations are routine — legal, medical, finance, HR-heavy functions.
Glazed or solid partitions?
Glazed to the collaborative rooms for daylight and openness, solid where acoustic performance or confidentiality matters more than light.
Flips when — Go solid throughout if the floor plate is deep and glare control is a bigger problem than daylight distribution.
Fit out all at once, or phase it?
All at once if the floor is empty. Phasing costs more per square foot and extends the programme.
Flips when — Phase it when the business is occupying the space and cannot stop — then plan zones, out-of-hours work and clean handovers.
Delivery plan
45–90 days, phase by phase
Measured from design sign-off. Factory production and site work overlap, which is why the total is shorter than the sum of its parts.
Local reality
Week 1–2
Survey, brief and space plan
Measured survey, headcount or capacity brief, zoning options and a layout you sign off before anything is detailed.
Week 1–4
Design, services coordination and approvals
Finishes, the reflected ceiling plan, and MEP coordination drawn together. Landlord and building approvals are submitted in this window.
Week 2–5
Itemised quotation and procurement
Material-wise pricing, then ordering against lead times — the long-lead items are placed first so they are not the thing that holds up handover.
Week 3–8
Civil, partitions and services
Blockwork and partitions, then HVAC, electrical, fire and data first fix above the ceiling line.
Week 4–11
Ceilings, finishes and joinery
Ceiling close-up, flooring, painting and the fixed joinery, in that order so nothing finished gets worked over.
Week 6–13
Furniture, testing, snagging and handover
Loose furniture, systems testing and commissioning, a written snag list closed out, then as-builts and warranties handed over.
Where we work
Co-working Space Design near you
The highest-demand localities in each city. Open a city for the full list, or pick your locality for local pricing, styles and FAQs.
Pune
Pune District
Pimpri-Chinchwad (PCMC)
Pune District
FAQ
Co-working Space Design: common questions
Do you work around our business hours?+
Yes. Occupied fit-outs are planned in zones with noisy and dusty work out of hours, and each zone handed back clean before the next starts.
Who handles landlord and building approvals?+
We do, as part of the scope — fit-out drawings for approval, contractor insurance and inductions, and compliance with the building's fire and services requirements.
How many square feet per person should we plan?+
It depends entirely on how the space is used — a hybrid team with activity-based zoning needs a very different plan from one desk per head. We work it from headcount, attendance pattern and meeting load rather than a rule of thumb.
What is most often under-budgeted?+
MEP. Air-conditioning, electrical distribution, fire systems and data together are usually the largest cost block, and the one people assume the base build has already handled.
What does co-working space design cost in Pune?+
Indicatively ₹1,400 to ₹3,500 per sq ft, depending on specification. The three tiers on this page show what moves you between those figures. It is a planning range, not a quotation — a real number needs a site visit.
How long does co-working space design take?+
45–90 days from design sign-off, not from your first enquiry. Design, selections and approvals come before that and depend on how quickly decisions are made.
What is included, and what is not?+
Included: hot desks & pods, meeting rooms, café & lounge, plus 3D design, an itemised quote, project management and installation. Quoted separately: appliances, loose furniture beyond anything listed, and major structural work.
How do I compare your quote with a cheaper one?+
Ask both quotes to name the plywood grade line by line, the hardware brand, and whether painting, electrical work and debris removal are included. Price differences in this trade are almost always specification differences, not margin.
Is the first consultation really free?+
Yes — the first consultation and the measured site survey are free, with no obligation. Mon–Sat, 10:00 AM – 7:00 PM.
Do you provide a warranty?+
Yes, on workmanship, with manufacturer warranties on hardware and appliances passed through to you at handover. Our own crews do the service visits, so there is no third party to chase.
Guides
Read before you commit
Our co-working space design guides: costs, materials, timelines and the mistakes we are called in to fix.
- Co-working Space Design Cost in Pune (2026): Complete Price Guide
- 25 Co-working Space Design Ideas & Trends for 2026
- How to Plan Co-working Space Design: A Step-by-Step Guide
- Co-working Space Design Checklist: 20 Things to Finalise Before You Start
- 10 Costly Co-working Space Design Mistakes (and How to Avoid Them)
- Best Materials for Co-working Space Design in Pune's Climate
Pairs well with
Services usually done alongside
Combining related work in one project removes the gap between trades where problems live.
Free consultation
Tell us about your space.
Share a few details and a senior designer will call you to schedule a site visit, discuss ideas and give you a realistic budget.
Prefer to talk now? +91 96731 98867