Commercial service
Salon & Spa Interiors in Pune & Western Maharashtra
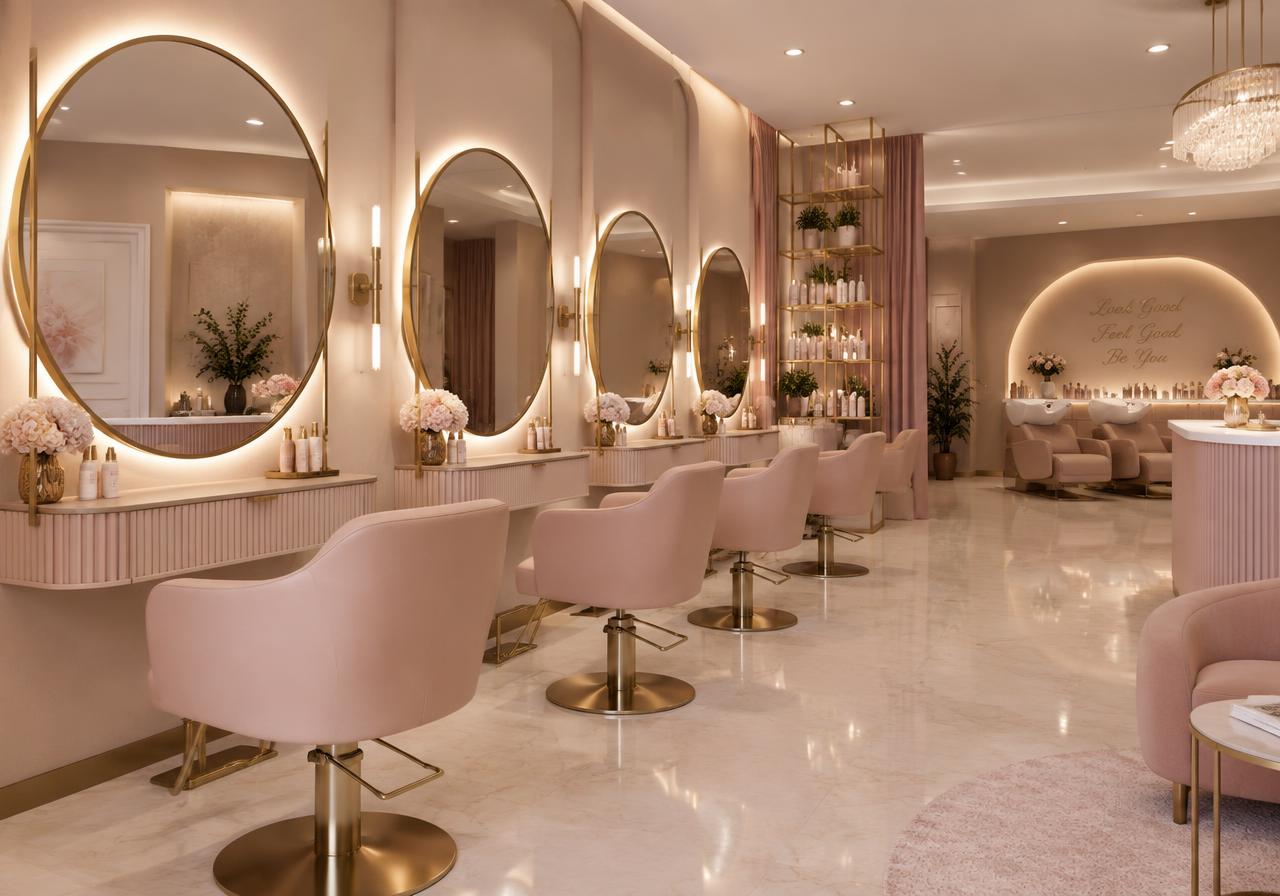
Beauty spaces with glamour and function. Indicative ₹1,800–₹4,500 per sq ft, delivered in 30–60 days from design sign-off.
Salon & Spa Interiors at a glance
Indicative cost
₹1,800 – ₹4,500
per sq ft
Typical timeline
30–60 days
From design sign-off
Delivered as
Turnkey fit-out
One team, one point of contact
Where
Commercial areas
Pune, PCMC & Western Maharashtra
What salon & spa interiors actually involves
Salon and spa interiors have to deliver an atmosphere and survive a workshop. The same room hosts water, heat, chemicals, electrical appliances and clients who are there specifically for an experience. The design has to hold both realities at once.
The two technical cores are plumbing and mirror lighting. Wash stations need supply, drainage and sometimes heated water at several points; mirror lighting determines whether a client likes what they see, and poor mirror lighting undoes an otherwise good fit-out.
Zoning matters commercially. Loud, social styling areas and quiet treatment rooms cannot share an acoustic envelope, and the retail display needs to sit where clients pass it while waiting or paying.
Included as standard
- Styling stations
- Wash & treatment rooms
- Mirror lighting
- Retail display
- Photo-real 3D design before anything is produced
- Itemised, material-wise quotation
- A dedicated project manager and site supervisor
- Installation, written snag list and handover
Options
Zones in a salon or spa
The choice here constrains everything after it, so it is the first thing we settle.
Styling stations
The revenue core. Spacing, mirror lighting and power at each station define the whole layout.
Wash and backwash area
Plumbing-heavy and best grouped. Needs comfortable neck support and a drainage fall that actually works.
Treatment rooms
Quiet, warm, private and acoustically separated from the styling floor.
Reception and retail display
Positioned on the path clients take while waiting and paying, which is where product actually sells.
Specification
What we specify, and why it matters
Most of this is invisible once the work is finished, which is exactly why it is where quotes differ.
Mirror lighting that is even, vertical and high colour-rendering
Downlights alone throw shadows under the eyes and make colour work impossible to judge. Vertical light at face level is the whole point.
Chemical-resistant, non-porous counters and floors
Dye, bleach and solvents are spilled daily. Ordinary laminate and grout stain permanently.
Backwash plumbing with proper falls and accessible traps
Hair blocks traps constantly. If they are not reachable, every blockage becomes a demolition job.
Power at each station, on circuits sized for heat appliances
Dryers and straighteners draw heavily. Sharing circuits across stations trips them at the busiest hour.
Acoustic separation between styling floor and treatment rooms
A treatment room that can hear the styling floor is not a treatment room.
Ventilation sized for chemical use
Chemical smell in reception is the first thing a client notices and the hardest to disguise.
Cost
What salon & spa interiors costs, and where the money goes
Three specification tiers, then the line items that make up any quote in this category.
| Package | Range (per sq ft) | Specification |
|---|---|---|
| Essential | ₹1,800 – ₹3,150 | Standardised station joinery, good mirror lighting, chemical-resistant surfaces |
| Premium | ₹3,150 – ₹3,825 | Bespoke stations and reception, designed lighting scheme, acoustically separated treatment rooms |
| Luxury | ₹3,825 – ₹4,500+ | Signature joinery and lighting, wet treatment rooms, full ventilation and water-heating design |
Indicative ranges for salon & spa interiors across Pune, PCMC and Western Maharashtra, at sq ft level. Nothing here is a quotation — final cost depends on size, site condition, specification and your own brand choices.
Where the money goes
Stations, counters & joinery
25–35%
Styling units, reception, retail display, storage.
Plumbing & wash area
15–22%
Backwash units, supply, drainage, water heating.
Lighting & electrical
18–26%
Mirror lighting, ambient, station power on sized circuits.
Treatment rooms
12–20%
Acoustic partitions, finishes, beds and services.
Finishes & flooring
10–16%
Chemical-resistant floors, wall treatments, ceilings.
Ventilation & air-conditioning
8–14%
Comfort cooling plus extraction for chemical use.
Indicative shares of a typical project in this category. Your own split will shift with specification and site condition.
What pushes the cost up
- A high station count, each with plumbing or heavy power
- Bespoke mirror and station joinery
- Wet treatment rooms with steam or hydrotherapy
- Feature ceilings and signature lighting
Where you can genuinely save
- Grouping wash stations to reduce plumbing runs
- Standardised station joinery repeated across the floor
- Concentrating feature design in reception and the retail wall
What a suspiciously cheap quote has usually left out
- Mirror lighting reduced to ceiling downlights
- Circuits not sized for heat appliances
- Ventilation for chemical use omitted
- Acoustic separation to treatment rooms left out
- Water heating capacity not accounted for
Price differences in this trade are almost always specification differences. Ask any quote to name the material grade and hardware brand line by line.
How to choose
The decisions people actually get stuck on
Each one has a recommendation and the condition under which it flips. No balanced shrugs.
What is the highest-return spend in a salon?
Mirror lighting. It decides whether clients like the result, which decides whether they come back. It costs a fraction of the joinery.
Flips when — In a spa-led business with few styling stations, shift that spend to treatment room comfort and acoustics.
How many stations should fit?
Fewer than the floor technically allows. Cramped stations make clients uncomfortable and stylists slower, which costs more than the extra chair earns.
Flips when — High-volume, quick-service formats can justify tighter spacing.
Delivery plan
30–60 days, phase by phase
Measured from design sign-off. Factory production and site work overlap, which is why the total is shorter than the sum of its parts.
Local reality
Week 1–2
Survey, brief and space plan
Measured survey, headcount or capacity brief, zoning options and a layout you sign off before anything is detailed.
Week 1–3
Design, services coordination and approvals
Finishes, the reflected ceiling plan, and MEP coordination drawn together. Landlord and building approvals are submitted in this window.
Week 2–4
Itemised quotation and procurement
Material-wise pricing, then ordering against lead times — the long-lead items are placed first so they are not the thing that holds up handover.
Week 2–6
Civil, partitions and services
Blockwork and partitions, then HVAC, electrical, fire and data first fix above the ceiling line.
Week 3–8
Ceilings, finishes and joinery
Ceiling close-up, flooring, painting and the fixed joinery, in that order so nothing finished gets worked over.
Week 4–9
Furniture, testing, snagging and handover
Loose furniture, systems testing and commissioning, a written snag list closed out, then as-builts and warranties handed over.
Where we work
Salon & Spa Interiors near you
The highest-demand localities in each city. Open a city for the full list, or pick your locality for local pricing, styles and FAQs.
Pune
Pune District
Pimpri-Chinchwad (PCMC)
Pune District
Panchgani
Satara District
Mahabaleshwar
Satara District
Satara
Satara District
Bhor
Pune District
Wai
Satara District
Lonavala & Khandala
Pune District
FAQ
Salon & Spa Interiors: common questions
How long does a salon fit-out take?+
Within the range on this page from design sign-off. Plumbing for the wash area and electrical for the stations are the two items that set the pace.
Why is mirror lighting treated as so important?+
Because it is the light the client judges the result in. Even vertical light at face level with high colour rendering is the difference between a happy client and an unexplained complaint.
Can styling and treatment share one space?+
Not acoustically. Treatment rooms need separation slab to slab, or the quiet service is not quiet.
What does salon & spa interiors cost in Pune?+
Indicatively ₹1,800 to ₹4,500 per sq ft, depending on specification. The three tiers on this page show what moves you between those figures. It is a planning range, not a quotation — a real number needs a site visit.
How long does salon & spa interiors take?+
30–60 days from design sign-off, not from your first enquiry. Design, selections and approvals come before that and depend on how quickly decisions are made.
What is included, and what is not?+
Included: styling stations, wash & treatment rooms, mirror lighting, plus 3D design, an itemised quote, project management and installation. Quoted separately: appliances, loose furniture beyond anything listed, and major structural work.
How do I compare your quote with a cheaper one?+
Ask both quotes to name the plywood grade line by line, the hardware brand, and whether painting, electrical work and debris removal are included. Price differences in this trade are almost always specification differences, not margin.
Is the first consultation really free?+
Yes — the first consultation and the measured site survey are free, with no obligation. Mon–Sat, 10:00 AM – 7:00 PM.
Do you provide a warranty?+
Yes, on workmanship, with manufacturer warranties on hardware and appliances passed through to you at handover. Our own crews do the service visits, so there is no third party to chase.
Guides
Read before you commit
Our salon & spa interiors guides: costs, materials, timelines and the mistakes we are called in to fix.
- Salon & Spa Interiors Cost in Pune (2026): Complete Price Guide
- 25 Salon & Spa Interiors Ideas & Trends for 2026
- How to Plan Salon & Spa Interiors: A Step-by-Step Guide
- Salon & Spa Interiors Checklist: 20 Things to Finalise Before You Start
- 10 Costly Salon & Spa Interiors Mistakes (and How to Avoid Them)
- Best Materials for Salon & Spa Interiors in Pune's Climate
Pairs well with
Services usually done alongside
Combining related work in one project removes the gap between trades where problems live.
Free consultation
Tell us about your space.
Share a few details and a senior designer will call you to schedule a site visit, discuss ideas and give you a realistic budget.
Prefer to talk now? +91 96731 98867