Pimpri-Chinchwad (PCMC) · industrial belt
Interior designers in Akurdi, Pimpri-Chinchwad (PCMC)
Akurdi fits out around a running plant — so this page covers what that changes: 27 services available here, an indicative ₹1,200 – ₹3,500 per sq ft, and the access and permission reality before any of it is priced.
Locality type
Industrial belt
Pimpri-Chinchwad (PCMC), Pune District
Services covered
27 of 31
18 residential · 9 commercial
Full-home range
₹1,200 – ₹3,500
Per sq ft, indicative until measured
From our studio
30–50 min
Designer and supervisor travel together
Designing in Akurdi
Sitting inside Pimpri-Chinchwad (PCMC), Akurdi shares the character of Pune District — new-age township apartments, row houses and fast-growing commercial streets.
Most of our Akurdi enquiries come from the stretch around Akurdi Station, and from Pradhikaran.
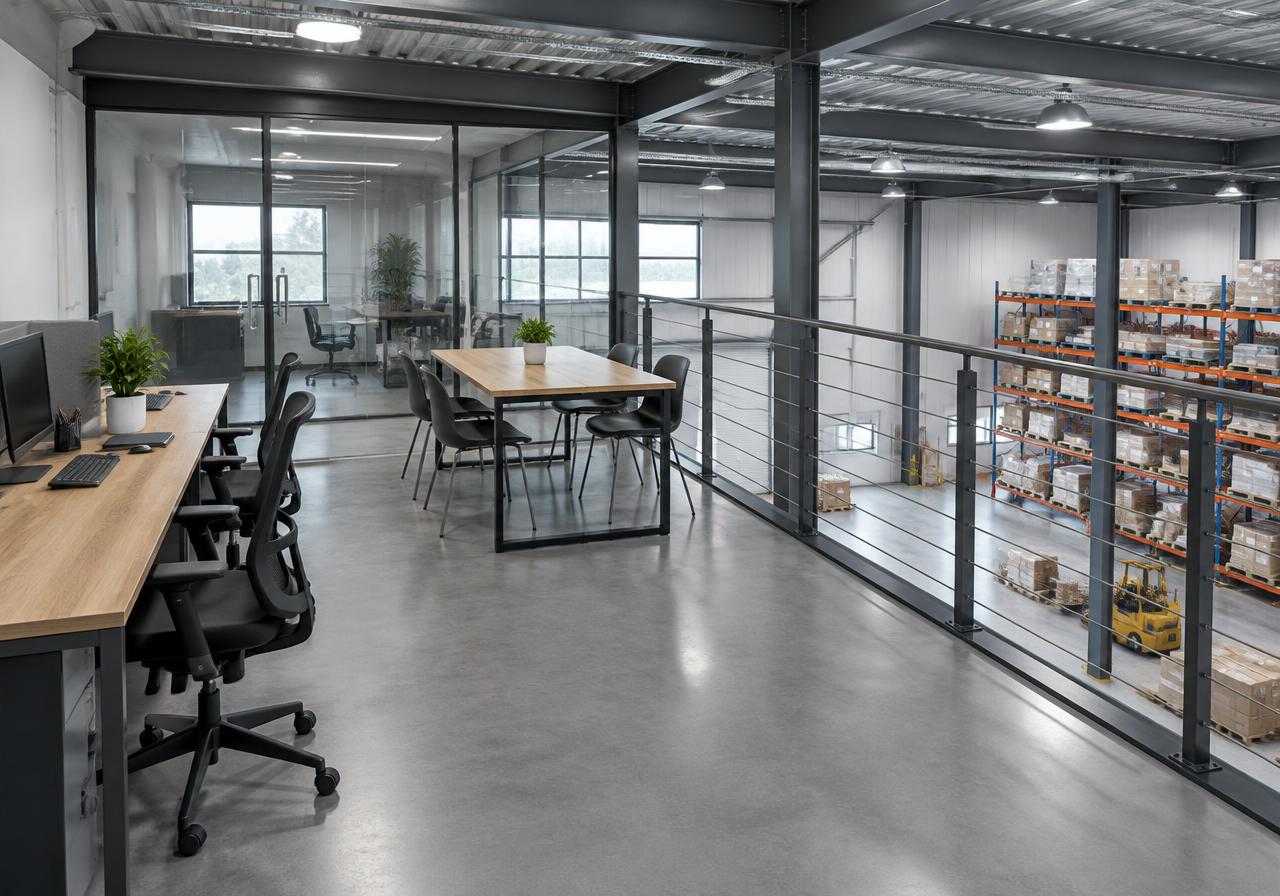
In Akurdi the brief is usually an admin block, a mezzanine office or a canteen that has to be handed back clean and working. Load limits, hot-work permits and fire clearance shape the drawing before any finish is chosen.
What we work on here
Factory admin blocks, mezzanine offices, canteens and crew welfare rooms, QC and lab cabins.
Getting material in
Deliveries use the plant loading bay and have to clear gate security, so we schedule them against your shift pattern in Akurdi.
Structure sets the limit
Mezzanine floors have real load limits, so lightweight partitions, steel-framed joinery and surface conduit beat heavy masonry every time.
Permissions & work hours
Fire NOC, industrial safety clearance and hot-work permits govern fit-outs here. We close those out before mobilising and put our crew through your site induction.
Local demand
What Akurdi asks for
Briefs for Industrial & Warehouse Office Interiors, Office Interior Design and Modular Kitchen Design in Akurdi tend to share the same priorities, so we plan for them rather than discover them in week three.
- Work phased so the plant never stops, usually across weekends and shift changes.
- Durability costed over five years rather than at purchase.
- Renovation of a 15–25 year old home rather than a fresh fit-out.
- A firm budget ceiling, with scope staged across two phases where it helps.
- Completion against a lease or launch date that has penalties attached.
- Storage audited against what is actually in the current kitchen, not a generic module count.
Style
Styles that work in Akurdi
Four directions that suit the building stock here, and the practical reason each one holds up rather than just photographing well.
Indo-contemporary
Clean modern lines with Indian stone, brass and textile detail is what most families in Akurdi actually mean when they say "modern, but not cold".
Modern minimal
Fewer, better-detailed surfaces is the most reliable way to make a fifteen-to-twenty-five year old flat in Akurdi feel new without moving a single wall.
Transitional
Classic proportions with modern hardware ages well in a family home that realistically will not be redone for another fifteen years.
Mid-century modern
Slim-legged furniture and lower profiles free up circulation in the compact, corridor-heavy plans common around Akurdi.
Build conditions
What Akurdi does to materials
Materials in Akurdi are chosen against local conditions first and appearance second. Every line below exists because of something this place does to an interior over five years.
The risk we design against
Chemical-resistant or anti-static tops in QC and lab areas
Standard laminate stains and pits on contact with the solvents those rooms actually use.
Fire-rated doors and signage on the admin boundary
The partition between plant and office is a compliance line, not only a design one.
High-coverage washable paint systems
Admin corridors in a working plant are cleaned far harder than a home ever is.
Compact laminate and post-formed surfaces
They take abrasive cleaning and knocks that would destroy a veneer finish.
Vitrified or SPC flooring with coved skirting
Washable floor-to-wall junctions matter where floors are mopped daily and trolleys pass through.
Services
Interior services in Akurdi
We run 27 services in Akurdi: 18 residential and 9 commercial. The others are listed only in localities that genuinely support them.
Residential interiors in Akurdi
Flats and row houses at the edge of the belt, where the design has to cope with particulates and plant noise.
Modular Kitchen Design in Akurdi
Ergonomic, durable kitchens built to last.
Home Interior Design in Akurdi
End-to-end design and execution for your entire home.
Home Renovation in Akurdi
Transform older homes without the stress.
2 BHK Interior Design in Akurdi
Balanced, family-ready 2 BHK interiors.
3 BHK Interior Design in Akurdi
Premium 3 BHK interiors with personality.
Wardrobe Design in Akurdi
Sliding, hinged and walk-in wardrobes.
Turnkey Interior Solutions in Akurdi
One team from concept to keys.
False Ceiling Design in Akurdi
Gypsum, POP and wooden ceilings with cove lighting.
Living Room Interior Design in Akurdi
Living rooms designed for hosting and comfort.
Bedroom Interior Design in Akurdi
Restful bedrooms with tailored storage.
1 BHK Interior Design in Akurdi
Smart, space-saving interiors for compact homes.
Villa Interior Design in Akurdi
Statement interiors for independent villas.
4 BHK & Penthouse Interiors in Akurdi
Bespoke luxury for large apartments and penthouses.
Bungalow Interior Design in Akurdi
Timeless bungalow interiors, room by room.
Bathroom Interior Design in Akurdi
Spa-like bathrooms with premium fittings.
Pooja Room Design in Akurdi
Serene mandirs in marble, wood and brass.
Kids Room Design in Akurdi
Safe, playful rooms that grow with your child.
Home Office Design in Akurdi
Productive, video-call-ready study rooms.
Commercial interiors in Akurdi
Welfare and admin space — canteens, crew rooms, QC cabins — handed back clean, lit properly and easy to wash down.
Industrial & Warehouse Office Interiors in Akurdi
Efficient offices inside factories and warehouses.
Office Interior Design in Akurdi
Workspaces that attract talent and clients.
Retail Showroom Design in Akurdi
Showrooms that sell before you speak.
Restaurant & Café Interiors in Akurdi
Memorable dining spaces with high table turns.
Clinic & Hospital Interiors in Akurdi
Hygienic, calming healthcare spaces.
Salon & Spa Interiors in Akurdi
Beauty spaces with glamour and function.
School & Institute Interiors in Akurdi
Learning spaces that inspire.
Gym & Fitness Studio Interiors in Akurdi
High-energy fitness studios.
Bank & Corporate Reception Interiors in Akurdi
Trust-building branches and receptions.
Nearby
Localities near Akurdi
Localities next to Akurdi with a similar access and permission picture.
Most relevant services for Akurdi
Guides worth reading first
FAQ
Interiors in Akurdi
Do you design interiors in Akurdi, Pimpri-Chinchwad (PCMC)?+
Yes. Akurdi is about 30–50 minutes from our Baner studio, and we currently run 27 of our 31 services here — 18 residential and 9 commercial. Most of our Akurdi enquiries come from the stretch around Akurdi Station, and from Pradhikaran. Measurement and the first design consultation are free.
What does interior design cost in Akurdi?+
Full-home work in Akurdi is quoted at an indicative ₹1,200 – ₹3,500 per sq ft, and modular Kitchen Design between ₹1.5 L – ₹4.9 L and ₹7.1 L – ₹9 L+ (per kitchen). As a industrial belt, Akurdi sits right on our city baseline. Every figure here is indicative until we have measured the space.
How soon can you start a project in Akurdi?+
Akurdi is about 30–50 minutes from our Baner studio. We batch PCMC visits so a designer and a site supervisor arrive together and finish measurement in a single trip. Crews come from the same Pune pool and travel in daily, so no accommodation cost is loaded into your quote. Typically that means a site visit within two working days, design sign-off in two to three weeks, and execution of modular Kitchen Design in 20–35 days from that sign-off.
Can you fit out an office inside a running plant in Akurdi?+
Fire NOC, industrial safety clearance and hot-work permits govern fit-outs here. We close those out before mobilising and put our crew through your site induction. Deliveries use the plant loading bay and have to clear gate security, so we schedule them against your shift pattern in Akurdi. Work is phased across shift changes and weekends so production is never the thing that stops.
Which materials actually last in Akurdi?+
The specification here is written against airborne particulates, heat gain through sheet roofing and heavy footfall through admin areas, with the extra dust load the Pune–Mumbai industrial corridor carries. Two lines we never downgrade: chemical-resistant or anti-static tops in QC and lab areas, because standard laminate stains and pits on contact with the solvents those rooms actually use; and fire-rated doors and signage on the admin boundary, because the partition between plant and office is a compliance line, not only a design one.
What kind of properties do you work on in Akurdi?+
Mostly factory admin blocks, mezzanine offices, canteens and crew welfare rooms, QC and lab cabins. Mezzanine floors have real load limits, so lightweight partitions, steel-framed joinery and surface conduit beat heavy masonry every time.
Free consultation
Planning interiors in Akurdi, Pimpri-Chinchwad (PCMC)?
Share a few details and a senior designer will call you to schedule a site visit, discuss ideas and give you a realistic budget.
Prefer to talk now? +91 96731 98867