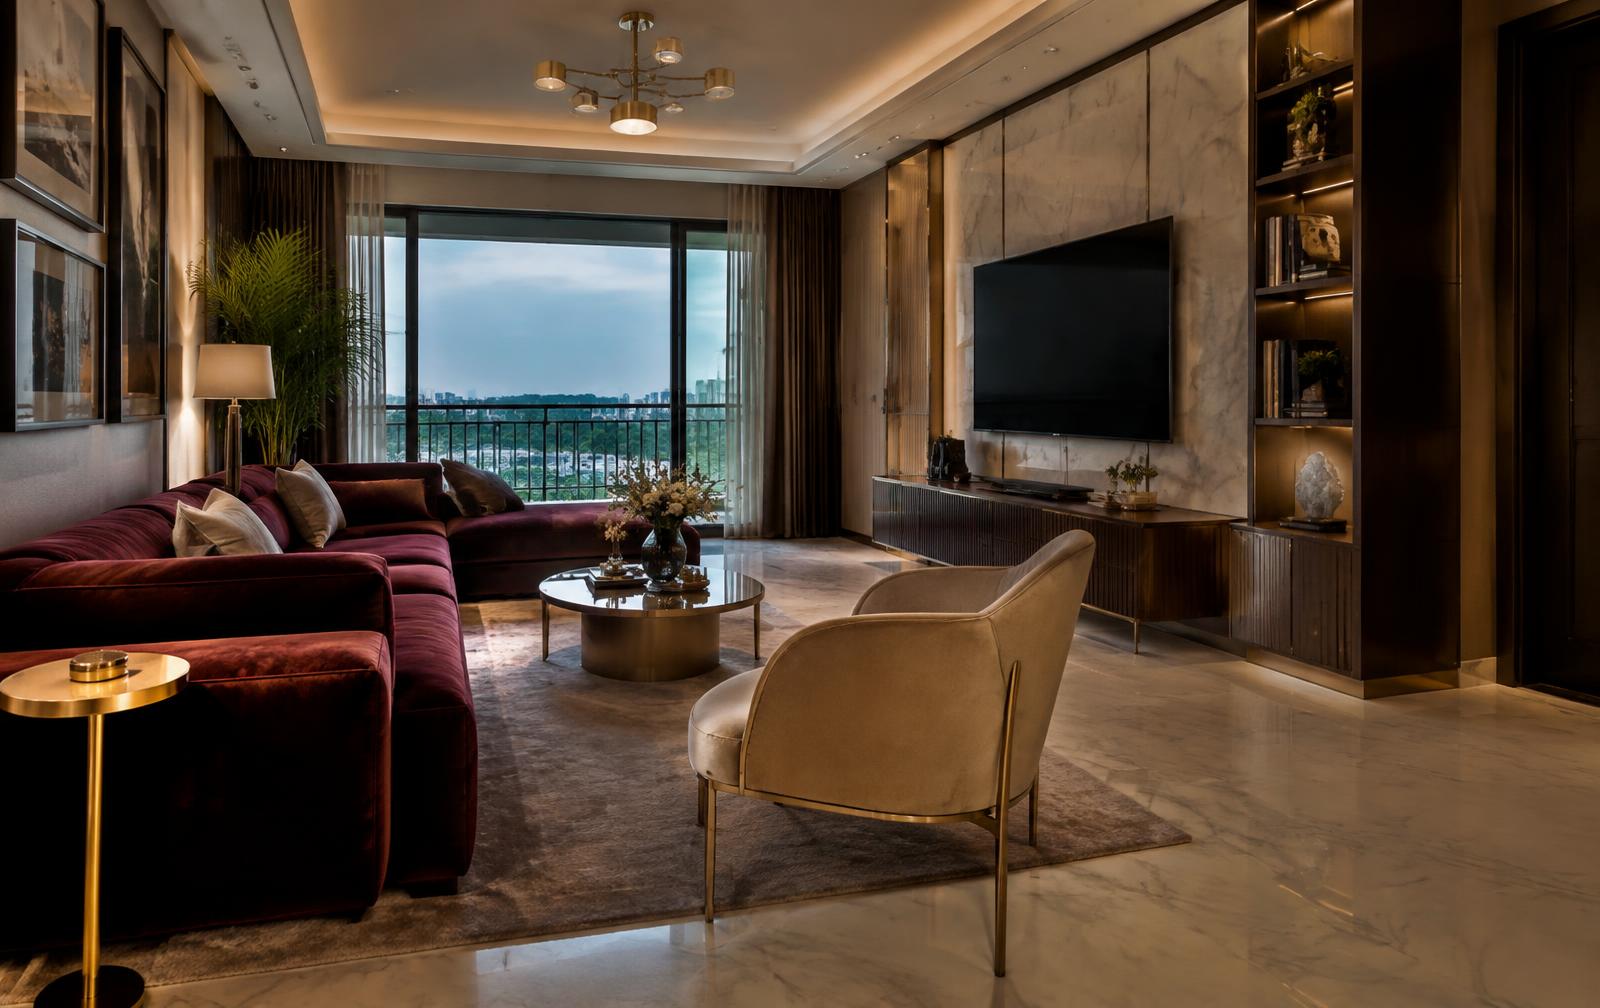
Pune · established locality
Interior designers in Chandni Chowk, Pune
Chandni Chowk is settled, and renovates more than it builds. 26 services, an indicative ₹1,200 – ₹3,500 per sq ft for full-home work, and a measured site visit before anything is priced.
Locality type
Established locality
Pune, Pune District
Services covered
26 of 31
18 residential · 8 commercial
Full-home range
₹1,200 – ₹3,500
Per sq ft, indicative until measured
From our studio
20–45 min
Same-day site visits across the city
Designing in Chandni Chowk
Sitting inside Pune, Chandni Chowk shares the character of Pune District — a mix of high-rise gated societies, heritage wadas in the old city and premium villas in the west.
If you are near Chandni Chowk or Bavdhan, a designer can usually measure your space on the same visit as the consultation.
The practical variable in Chandni Chowk is access: a mix of lift and stair-only buildings, so a fourth-floor walk-up genuinely changes the labour line in the estimate. We survey it before quoting instead of revising afterwards.
What we work on here
Mid-rise society apartments, row houses, older 2 BHK flats due for renovation, shops and clinics.
Getting material in
A mix of lift and stair-only buildings, so access is surveyed before we quote — a fourth-floor walk-up changes the labour line in the estimate, and pretending otherwise is how quotes get revised.
Structure sets the limit
Plumbing and wiring here are typically 15–30 years old, so honest renovation scope includes rewiring and concealed plumbing replacement.
Permissions & work hours
A society NOC, refundable deposit and weekday-only work hours are standard around Chandni Chowk, and older buildings often bar wet work through the monsoon.
Local demand
What Chandni Chowk asks for
Briefs for Modular Kitchen Design, Home Interior Design and Home Renovation in Chandni Chowk tend to share the same priorities, so we plan for them rather than discover them in week three.
- Renovation of a 15–25 year old home rather than a fresh fit-out.
- A firm budget ceiling, with scope staged across two phases where it helps.
- Storage audited against what is actually in the current kitchen, not a generic module count.
Style
Styles that work in Chandni Chowk
Four directions that suit the building stock here, and the practical reason each one holds up rather than just photographing well.
Indo-contemporary
Clean modern lines with Indian stone, brass and textile detail is what most families in Chandni Chowk actually mean when they say "modern, but not cold".
Modern minimal
Fewer, better-detailed surfaces is the most reliable way to make a fifteen-to-twenty-five year old flat in Chandni Chowk feel new without moving a single wall.
Transitional
Classic proportions with modern hardware ages well in a family home that realistically will not be redone for another fifteen years.
Mid-century modern
Slim-legged furniture and lower profiles free up circulation in the compact, corridor-heavy plans common around Chandni Chowk.
Build conditions
What Chandni Chowk does to materials
Materials in Chandni Chowk are chosen against local conditions first and appearance second. Every line below exists because of something this place does to an interior over five years.
The risk we design against
2 mm PVC edge-banding on daily-use edges
The thin 0.8 mm banding in budget quotes lifts at the corners within a couple of years.
Honest panel thickness — 18 mm carcass and shutters
Dropping shutters to 12 mm is invisible in a render and obvious the first time one sags.
Loft structures checked against the slab before loading
Older buildings were not designed for the weight people now put into full-height lofts.
BWP ply for wet areas, MR ply for dry
The standard, honest specification — and the single line that low quotes most often downgrade quietly.
Moisture-barrier backing on external-wall joinery
Older walls here wick monsoon damp straight into panel backs.
Services
Interior services in Chandni Chowk
26 of our 31 services are offered in Chandni Chowk — 18 residential and 8 commercial. Each links to a page written for this locality.
Residential interiors in Chandni Chowk
Renovation-led work on older flats and row houses: rewiring, plumbing, kitchens and bathrooms first.
Modular Kitchen Design in Chandni Chowk
Ergonomic, durable kitchens built to last.
Home Interior Design in Chandni Chowk
End-to-end design and execution for your entire home.
Home Renovation in Chandni Chowk
Transform older homes without the stress.
2 BHK Interior Design in Chandni Chowk
Balanced, family-ready 2 BHK interiors.
3 BHK Interior Design in Chandni Chowk
Premium 3 BHK interiors with personality.
Wardrobe Design in Chandni Chowk
Sliding, hinged and walk-in wardrobes.
Turnkey Interior Solutions in Chandni Chowk
One team from concept to keys.
False Ceiling Design in Chandni Chowk
Gypsum, POP and wooden ceilings with cove lighting.
Living Room Interior Design in Chandni Chowk
Living rooms designed for hosting and comfort.
Bedroom Interior Design in Chandni Chowk
Restful bedrooms with tailored storage.
1 BHK Interior Design in Chandni Chowk
Smart, space-saving interiors for compact homes.
Villa Interior Design in Chandni Chowk
Statement interiors for independent villas.
4 BHK & Penthouse Interiors in Chandni Chowk
Bespoke luxury for large apartments and penthouses.
Bungalow Interior Design in Chandni Chowk
Timeless bungalow interiors, room by room.
Bathroom Interior Design in Chandni Chowk
Spa-like bathrooms with premium fittings.
Pooja Room Design in Chandni Chowk
Serene mandirs in marble, wood and brass.
Kids Room Design in Chandni Chowk
Safe, playful rooms that grow with your child.
Home Office Design in Chandni Chowk
Productive, video-call-ready study rooms.
Commercial interiors in Chandni Chowk
Shops, clinics, salons and cafés on the main streets, with landlord consent and signage clearance handled.
Retail Showroom Design in Chandni Chowk
Showrooms that sell before you speak.
Office Interior Design in Chandni Chowk
Workspaces that attract talent and clients.
Restaurant & Café Interiors in Chandni Chowk
Memorable dining spaces with high table turns.
Clinic & Hospital Interiors in Chandni Chowk
Hygienic, calming healthcare spaces.
Salon & Spa Interiors in Chandni Chowk
Beauty spaces with glamour and function.
School & Institute Interiors in Chandni Chowk
Learning spaces that inspire.
Gym & Fitness Studio Interiors in Chandni Chowk
High-energy fitness studios.
Bank & Corporate Reception Interiors in Chandni Chowk
Trust-building branches and receptions.
Nearby
Localities near Chandni Chowk
Localities next to Chandni Chowk with a similar access and permission picture.
Most relevant services for Chandni Chowk
Guides worth reading first
Wider coverage
FAQ
Interiors in Chandni Chowk
Do you design interiors in Chandni Chowk, Pune?+
Yes. Chandni Chowk is 20–45 minutes from our Baner studio, and we currently run 26 of our 31 services here — 18 residential and 8 commercial. If you are near Chandni Chowk or Bavdhan, a designer can usually measure your space on the same visit as the consultation. Measurement and the first design consultation are free.
What does interior design cost in Chandni Chowk?+
Full-home work in Chandni Chowk is quoted at an indicative ₹1,200 – ₹3,500 per sq ft, and modular Kitchen Design between ₹1.5 L – ₹4.9 L and ₹7.1 L – ₹9 L+ (per kitchen). As a established locality, Chandni Chowk sits right on our city baseline. Every figure here is indicative until we have measured the space.
How soon can you start a project in Chandni Chowk?+
Chandni Chowk is 20–45 minutes from our Baner studio. Same-day site visits are easy here, and a supervisor can reach you within the hour if something on site needs a decision. Our carpentry and electrical crews work in this part of the city daily, so labour availability is never the bottleneck. Typically that means a site visit within two working days, design sign-off in two to three weeks, and execution of modular Kitchen Design in 20–35 days from that sign-off.
Do you handle the society NOC and work-hour rules in Chandni Chowk?+
A society NOC, refundable deposit and weekday-only work hours are standard around Chandni Chowk, and older buildings often bar wet work through the monsoon. We file the application, pay and later recover the refundable deposit on your behalf, and plan the schedule inside the permitted hours instead of discovering them in week two.
Which materials actually last in Chandni Chowk?+
The specification here is written against dry 38–40°C summers, a humid monsoon and ageing building services in older society stock, with the wide day-to-night temperature swing the city gets through winter. Two lines we never downgrade: 2 mm PVC edge-banding on daily-use edges, because the thin 0.8 mm banding in budget quotes lifts at the corners within a couple of years; and honest panel thickness — 18 mm carcass and shutters, because dropping shutters to 12 mm is invisible in a render and obvious the first time one sags.
What kind of properties do you work on in Chandni Chowk?+
Mostly mid-rise society apartments, row houses, older 2 BHK flats due for renovation, shops and clinics. Plumbing and wiring here are typically 15–30 years old, so honest renovation scope includes rewiring and concealed plumbing replacement.
Free consultation
Planning interiors in Chandni Chowk, Pune?
Share a few details and a senior designer will call you to schedule a site visit, discuss ideas and give you a realistic budget.
Prefer to talk now? +91 96731 98867