Satara · hill station
Interior designers in Kas Plateau, Satara
Kas Plateau builds for weather first. 20 services, an indicative ₹1,400 – ₹4,000 per sq ft for full-home work, and a measured site visit before anything is priced.
Locality type
Hill station
Satara, Satara District
Services covered
20 of 31
19 residential · 1 commercial
Full-home range
₹1,400 – ₹4,000
Per sq ft, indicative until measured
From our studio
~110 km
Trips combined with Wai and Panchgani
Designing in Kas Plateau
Kas Plateau belongs to Satara's wider Satara District market, which is built on independent bungalows, new apartment projects and family-run businesses.
If you are near Kas Pathar or Kaas Lake, a designer can usually measure your space on the same visit as the consultation.
A Kas Plateau project is sequenced around the calendar as much as the drawing. Demolition and wet work belong in the dry months; joinery, factory-built in Pune, can follow later. Reverse that order and the monsoon takes the first panel you fit.
What we work on here
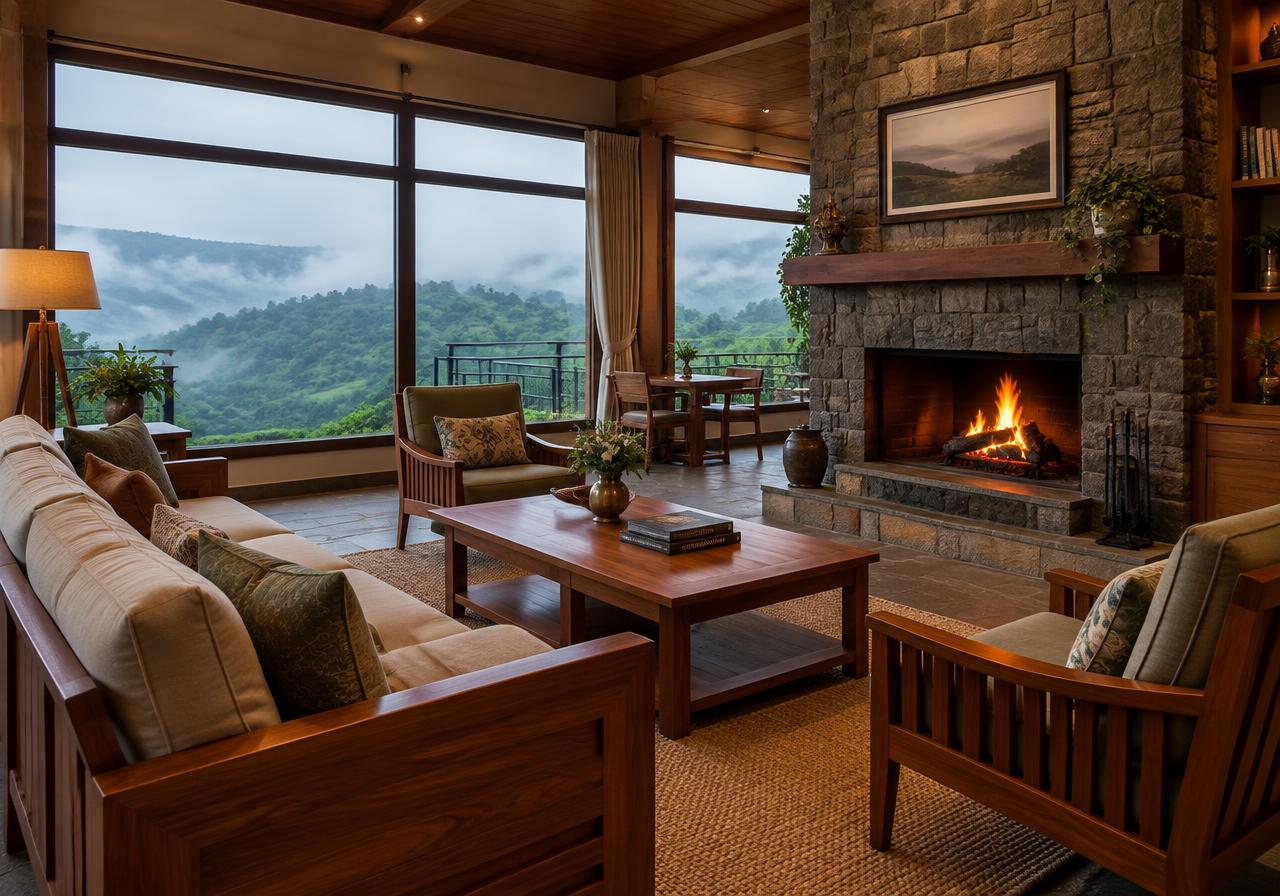
Valley-facing villas, colonial cottages, boutique resorts and homestays.
Getting material in
Material moves up the ghat in tempos rather than full trucks, so we batch deliveries and pre-assemble modular carcasses at our Pune factory before they travel to Kas Plateau.
Structure sets the limit
Stone walls and sloped roofs leave very few true right angles, so every wardrobe and kitchen run is re-measured on site after demolition rather than cut from a drawing.
Permissions & work hours
Hill-station building norms and eco-sensitive zone limits apply around Kas Plateau. We keep structural changes within the existing footprint and route approvals through the local authority before any civil work starts.
Local demand
What Kas Plateau asks for
Across Farmhouse Interior Design, Villa Interior Design and Bungalow Interior Design in Kas Plateau, the same requests come up often enough to design for them from the start.
- Interiors that survive being shut up and unused for weeks between visits.
- Views protected — joinery kept low and off the valley-facing wall.
- Low-maintenance surfaces, because there is rarely daily help to keep them up.
- Hosting at scale: kitchens and dining that work for twenty people, not four.
Style
Styles that work in Kas Plateau
Style follows the building in Kas Plateau. These four work because of what the structure, the light and the climate here will actually support.
Colonial cottage
The stone walls, pitched roofs and deep verandahs around Kas Plateau are already colonial in proportion, so working with them costs less than fighting them — and lime-washed walls and sealed timber handle the damp far better than gypsum.
Rustic luxe
Local basalt, reclaimed teak and hand-finished plaster read as luxury at this altitude and shrug off the monsoon. Polished marble and gloss lacquer, by contrast, go cloudy in a high-humidity cottage.
Tropical modern
Louvred shutters, cane inserts and cross-ventilated plans suit a house that sits shut for weeks between visits. Air has to keep moving behind the joinery, or you can smell that it hasn't.
Warm minimal
Few surfaces, every one of them specified properly, is the honest answer here — each extra material joint is another place water can sit for three months.
Build conditions
What Kas Plateau does to materials
This is the Kas Plateau specification we quote from. It is also the part of a cheap quote that gets substituted quietly, which is exactly why we write it out.
The risk we design against
Ventilated plinths and louvred shutter panels
Trapped air behind closed joinery is the actual cause of the musty smell in most hill homes.
Sealed natural stone, re-sealed periodically
Local basalt and Kota drink water unless sealed, and a saturated stone floor stays cold and slippery.
BWP 710-grade marine plywood throughout
Boiling-waterproof ply survives the damp season. Commercial MR ply delaminates within two monsoons at this altitude.
Trickle vents or a dehumidifier point in closed rooms
A house shut up for three weeks in July needs air movement, or everything soft inside it holds the smell.
Lime or breathable mineral paint on old stone walls
Cement putty and acrylic paint trap moisture inside a stone wall and blister off within a season.
Services
Interior services in Kas Plateau
20 of our 31 services are offered in Kas Plateau — 19 residential and 1 commercial. Each links to a page written for this locality.
Residential interiors in Kas Plateau
Cottages, valley-facing villas and second homes — designed to be left shut for weeks and still be fine when you arrive.
Farmhouse Interior Design in Kas Plateau
Rustic-luxe farmhouses and weekend homes.
Villa Interior Design in Kas Plateau
Statement interiors for independent villas.
Bungalow Interior Design in Kas Plateau
Timeless bungalow interiors, room by room.
Home Interior Design in Kas Plateau
End-to-end design and execution for your entire home.
Modular Kitchen Design in Kas Plateau
Ergonomic, durable kitchens built to last.
2 BHK Interior Design in Kas Plateau
Balanced, family-ready 2 BHK interiors.
3 BHK Interior Design in Kas Plateau
Premium 3 BHK interiors with personality.
Home Renovation in Kas Plateau
Transform older homes without the stress.
Wardrobe Design in Kas Plateau
Sliding, hinged and walk-in wardrobes.
Turnkey Interior Solutions in Kas Plateau
One team from concept to keys.
False Ceiling Design in Kas Plateau
Gypsum, POP and wooden ceilings with cove lighting.
Living Room Interior Design in Kas Plateau
Living rooms designed for hosting and comfort.
Bedroom Interior Design in Kas Plateau
Restful bedrooms with tailored storage.
1 BHK Interior Design in Kas Plateau
Smart, space-saving interiors for compact homes.
4 BHK & Penthouse Interiors in Kas Plateau
Bespoke luxury for large apartments and penthouses.
Bathroom Interior Design in Kas Plateau
Spa-like bathrooms with premium fittings.
Pooja Room Design in Kas Plateau
Serene mandirs in marble, wood and brass.
Kids Room Design in Kas Plateau
Safe, playful rooms that grow with your child.
Home Office Design in Kas Plateau
Productive, video-call-ready study rooms.
Commercial interiors in Kas Plateau
Homestays, boutique resorts and F&B, phased around the monsoon and the season you actually earn in.
Nearby
Localities near Kas Plateau
If your site sits just outside Kas Plateau, one of these pages is probably the closer match.
Most relevant services for Kas Plateau
Guides worth reading first
Wider coverage
FAQ
Interiors in Kas Plateau
Do you design interiors in Kas Plateau, Satara?+
Yes. Kas Plateau is roughly 110 km down the Pune–Bengaluru highway, and we currently run 20 of our 31 services here — 19 residential and 1 commercial. If you are near Kas Pathar or Kaas Lake, a designer can usually measure your space on the same visit as the consultation. Measurement and the first design consultation are free.
What does interior design cost in Kas Plateau?+
Full-home work in Kas Plateau is quoted at an indicative ₹1,400 – ₹4,000 per sq ft, and farmhouse Interior Design between ₹1,700 – ₹3,000 and ₹3,900 – ₹4,600+ (per sq ft). As a hill station, Kas Plateau sits above our city baseline, mostly because of larger carpet areas and a finish standard that gets inspected close up. Every figure here is indicative until we have measured the space.
How soon can you start a project in Kas Plateau?+
Kas Plateau is roughly 110 km down the Pune–Bengaluru highway. Highway access keeps delivery straightforward, and we combine Satara visits with Wai and Panchgani trips to hold costs down. A resident team handles daily work with weekly supervision from Pune. Typically that means a site visit within two working days, design sign-off in two to three weeks, and execution of farmhouse Interior Design in 75–120 days from that sign-off.
Do hill-station building rules apply in Kas Plateau?+
Hill-station building norms and eco-sensitive zone limits apply around Kas Plateau. We keep structural changes within the existing footprint and route approvals through the local authority before any civil work starts. In practice that means we keep structural changes inside the existing footprint, design around the stone and roof you already have, and get written clearance before demolition rather than after.
Which materials actually last in Kas Plateau?+
The specification here is written against 2,000–6,000 mm of monsoon rain, months of standing humidity and real fungal growth on untreated timber, with hotter, drier summers than Pune and a shorter monsoon tail. Two lines we never downgrade: ventilated plinths and louvred shutter panels, because trapped air behind closed joinery is the actual cause of the musty smell in most hill homes; and sealed natural stone, re-sealed periodically, because local basalt and Kota drink water unless sealed, and a saturated stone floor stays cold and slippery.
What kind of properties do you work on in Kas Plateau?+
Mostly valley-facing villas, colonial cottages, boutique resorts and homestays. Stone walls and sloped roofs leave very few true right angles, so every wardrobe and kitchen run is re-measured on site after demolition rather than cut from a drawing.
Free consultation
Planning interiors in Kas Plateau, Satara?
Share a few details and a senior designer will call you to schedule a site visit, discuss ideas and give you a realistic budget.
Prefer to talk now? +91 96731 98867