Residential service
Living Room Interior Design in Pune & Western Maharashtra
Living rooms designed for hosting and comfort. Indicative ₹2.5 L–₹15 L per living room, delivered in 25–45 days from design sign-off.
Living Room Interior Design at a glance
Indicative cost
₹2.5 L – ₹15 L
per living room
Typical timeline
25–45 days
From design sign-off
Delivered as
Design + execution
One team, one point of contact
Where
All 8 cities
Pune, PCMC & Western Maharashtra
What living room interior design actually involves
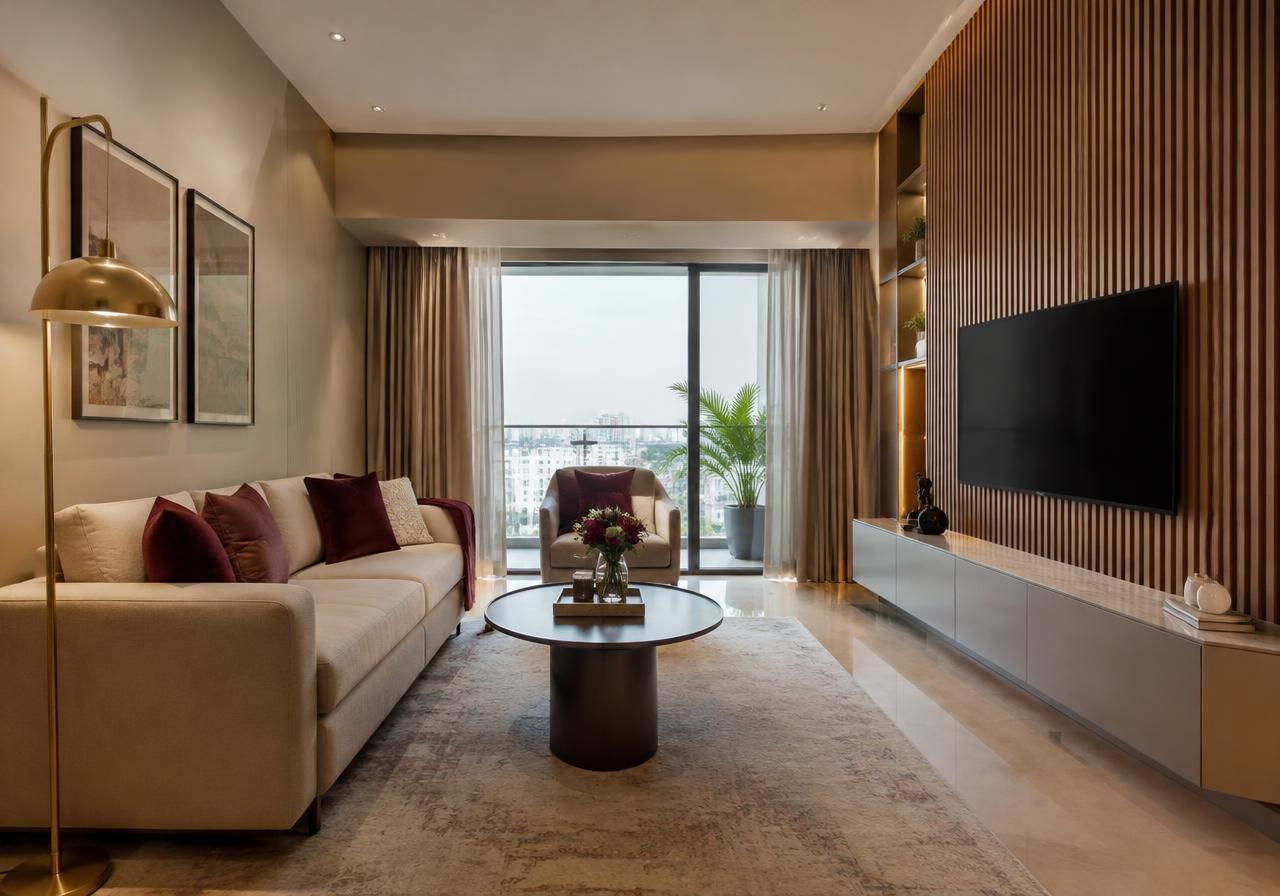
The living room is the room guests judge and the family actually uses, and those two jobs pull in different directions. The design has to handle both: a seating layout that works for four people on a weekday evening and for twelve at a festival, with a focal wall that holds up when the television is off.
Most Pune living rooms are also the dining room and the entrance. So the plan starts with circulation — the route from the front door to the rest of the house should not cut through the seating — and only then places the furniture.
The television wall, the ceiling and the lighting are where the budget concentrates, because they are the three things that read as 'designed' from the doorway.
Included as standard
- TV & feature walls
- Seating layout
- Ceiling & lighting
- Décor styling
- Photo-real 3D design before anything is produced
- Itemised, material-wise quotation
- A dedicated project manager and site supervisor
- Installation, written snag list and handover
Options
Living room arrangements
The choice here constrains everything after it, so it is the first thing we settle.
Television wall as the focal point
The default. A panelled or stone-clad run with concealed wiring, low storage and indirect light behind the panel.
Seating around a centre table, television off-axis
Where conversation matters more than screen time. Works well in squarer rooms and for families who entertain often.
Open living and dining with a partial divider
Combined rooms. A jali, slatted screen or low unit suggests two zones without closing either in.
Foyer or entrance treatment
Where the front door opens straight into the living room. A shoe unit and a console give the room a boundary.
Specification
What we specify, and why it matters
Most of this is invisible once the work is finished, which is exactly why it is where quotes differ.
Television wall with concealed conduit and a service loop
Wiring has to be run before cladding. A service loop means a future device swap does not require opening the panel.
Veneer, laminate, fluting or stone cladding on the feature wall
This is where a feature finish is worth paying for, because it is the one surface everyone looks at. Elsewhere, paint is fine.
Layered lighting: cove, accent and task, on separate circuits
A living room needs to work as bright family space and as low evening light. One circuit cannot do both.
Fabric chosen for actual use, not for the showroom
Light linen on a sofa used by a family with children is a decision you regret within a year. Performance weaves and darker grounds hold up.
Rug sized to the seating, not to the room
A rug that stops short of the furniture makes the whole arrangement look accidental. It is the most common styling error.
Cost
What living room interior design costs, and where the money goes
Three specification tiers, then the line items that make up any quote in this category.
| Package | Range (per living room) | Specification |
|---|---|---|
| Essential | ₹2.5 L – ₹8.8 L | Laminate television unit, peripheral cove, painted walls, retail seating |
| Premium | ₹8.8 L – ₹12.8 L | Veneer or fluted feature wall, multi-level ceiling, accent lighting, upgraded seating |
| Luxury | ₹12.8 L – ₹15 L+ | Stone cladding, full lighting design, custom upholstery and art curation |
Indicative ranges for living room interior design across Pune, PCMC and Western Maharashtra, at living room level. Nothing here is a quotation — final cost depends on size, site condition, specification and your own brand choices.
Where the money goes
Television & feature wall
25–35%
Cladding, panelling, concealed storage, wiring and accent light.
Ceiling & lighting
20–30%
Cove or profile ceiling, circuits and fittings. The biggest driver of how the room reads.
Seating & furniture
20–30%
Sofa, chairs, centre and side tables, console.
Storage & units
10–15%
Crockery unit, shoe storage, bar or display shelving.
Soft furnishing & styling
8–15%
Curtains, rug, cushions, art. The layer that finishes the room.
Indicative shares of a typical project in this category. Your own split will shift with specification and site condition.
What pushes the cost up
- Natural stone cladding on the feature wall
- Profile or magnetic track lighting
- Custom-built sofas rather than retail pieces
- A multi-level ceiling with several light types
Where you can genuinely save
- Fluting or laminate instead of stone on the feature wall
- A peripheral cove rather than a full ceiling
- Good retail seating instead of bespoke upholstery
- Styling layer added in a second phase
What a suspiciously cheap quote has usually left out
- Curtains and rods excluded from the quote
- Light fittings listed as 'client scope' without being flagged
- No concealed conduit, so wiring ends up in a surface trunk
- Wall putty and preparation priced separately after the fact
Price differences in this trade are almost always specification differences. Ask any quote to name the material grade and hardware brand line by line.
How to choose
The decisions people actually get stuck on
Each one has a recommendation and the condition under which it flips. No balanced shrugs.
Custom sofa or retail?
Retail, for most living rooms. The build quality at mid-range retail is good and you can sit on it before buying.
Flips when — Go custom when the room needs a non-standard length, a corner configuration, or a specific seat depth that nothing off the shelf matches.
Stone or panelling on the television wall?
Panelling or fluting. It gives depth and texture at a fraction of the cost, and does not need the structural backing stone does.
Flips when — Stone is worth it in a double-height or large living room where the wall is genuinely the architecture.
Delivery plan
25–45 days, phase by phase
Measured from design sign-off. Factory production and site work overlap, which is why the total is shorter than the sum of its parts.
Local reality
Week 1–2
Consultation and measured survey
A designer visits, measures the space and checks what the existing services and structure allow.
Week 1–2
Design, 3D and specification
Layout options, 3D views and a material and hardware specification you approve before anything is ordered.
Week 1–3
Final measurement and production drawings
Re-measured after any demolition, because joinery is cut to the wall as built, not to the drawing.
Week 2–5
Factory production
Carcasses cut, edge-banded and assembled in the factory. Most of the duration sits here, and nothing is visible on site.
Week 3–6
Installation, finishing and snagging
Site installation, counter and hardware fitting, alignment, then a written snag list closed out before handover.
Where we work
Living Room Interior Design near you
The highest-demand localities in each city. Open a city for the full list, or pick your locality for local pricing, styles and FAQs.
Pune
Pune District
Pimpri-Chinchwad (PCMC)
Pune District
Panchgani
Satara District
Mahabaleshwar
Satara District
Satara
Satara District
Bhor
Pune District
Wai
Satara District
Lonavala & Khandala
Pune District
FAQ
Living Room Interior Design: common questions
How do you plan a combined living and dining room?+
By zoning rather than dividing — a change in ceiling, lighting and floor finish reads as two rooms while keeping the openness that made the plan work.
Should the television go above a fireplace or console height?+
At seated eye level, which is usually lower than people mount it. Too high is the most common and most uncomfortable mistake.
Can the styling layer come later?+
Yes, and often should. Curtains, rug and art can follow once the built work is in and you have lived with the room for a few weeks.
What does living room interior design cost in Pune?+
Indicatively ₹2.5 L to ₹15 L per living room, depending on specification. The three tiers on this page show what moves you between those figures. It is a planning range, not a quotation — a real number needs a site visit.
How long does living room interior design take?+
25–45 days from design sign-off, not from your first enquiry. Design, selections and approvals come before that and depend on how quickly decisions are made.
What is included, and what is not?+
Included: tv & feature walls, seating layout, ceiling & lighting, plus 3D design, an itemised quote, project management and installation. Quoted separately: appliances, loose furniture beyond anything listed, and major structural work.
How do I compare your quote with a cheaper one?+
Ask both quotes to name the plywood grade line by line, the hardware brand, and whether painting, electrical work and debris removal are included. Price differences in this trade are almost always specification differences, not margin.
Is the first consultation really free?+
Yes — the first consultation and the measured site survey are free, with no obligation. Mon–Sat, 10:00 AM – 7:00 PM.
Do you provide a warranty?+
Yes, on workmanship, with manufacturer warranties on hardware and appliances passed through to you at handover. Our own crews do the service visits, so there is no third party to chase.
Guides
Read before you commit
Our living room interior design guides: costs, materials, timelines and the mistakes we are called in to fix.
- Living Room Interior Design Cost in Pune (2026): Complete Price Guide
- 25 Living Room Interior Design Ideas & Trends for 2026
- How to Plan Living Room Interior Design: A Step-by-Step Guide
- Living Room Interior Design Checklist: 20 Things to Finalise Before You Start
- 10 Costly Living Room Interior Design Mistakes (and How to Avoid Them)
- Best Materials for Living Room Interior Design in Pune's Climate
Pairs well with
Services usually done alongside
Combining related work in one project removes the gap between trades where problems live.
Free consultation
Tell us about your space.
Share a few details and a senior designer will call you to schedule a site visit, discuss ideas and give you a realistic budget.
Prefer to talk now? +91 96731 98867