Residential service
Home Office Design in Pune & Western Maharashtra
Productive, video-call-ready study rooms. Indicative ₹1.2 L–₹6 L per room, delivered in 15–25 days from design sign-off.
Home Office Design at a glance
Indicative cost
₹1.2 L – ₹6 L
per room
Typical timeline
15–25 days
From design sign-off
Delivered as
Design + execution
One team, one point of contact
Where
All 8 cities
Pune, PCMC & Western Maharashtra
What home office design actually involves
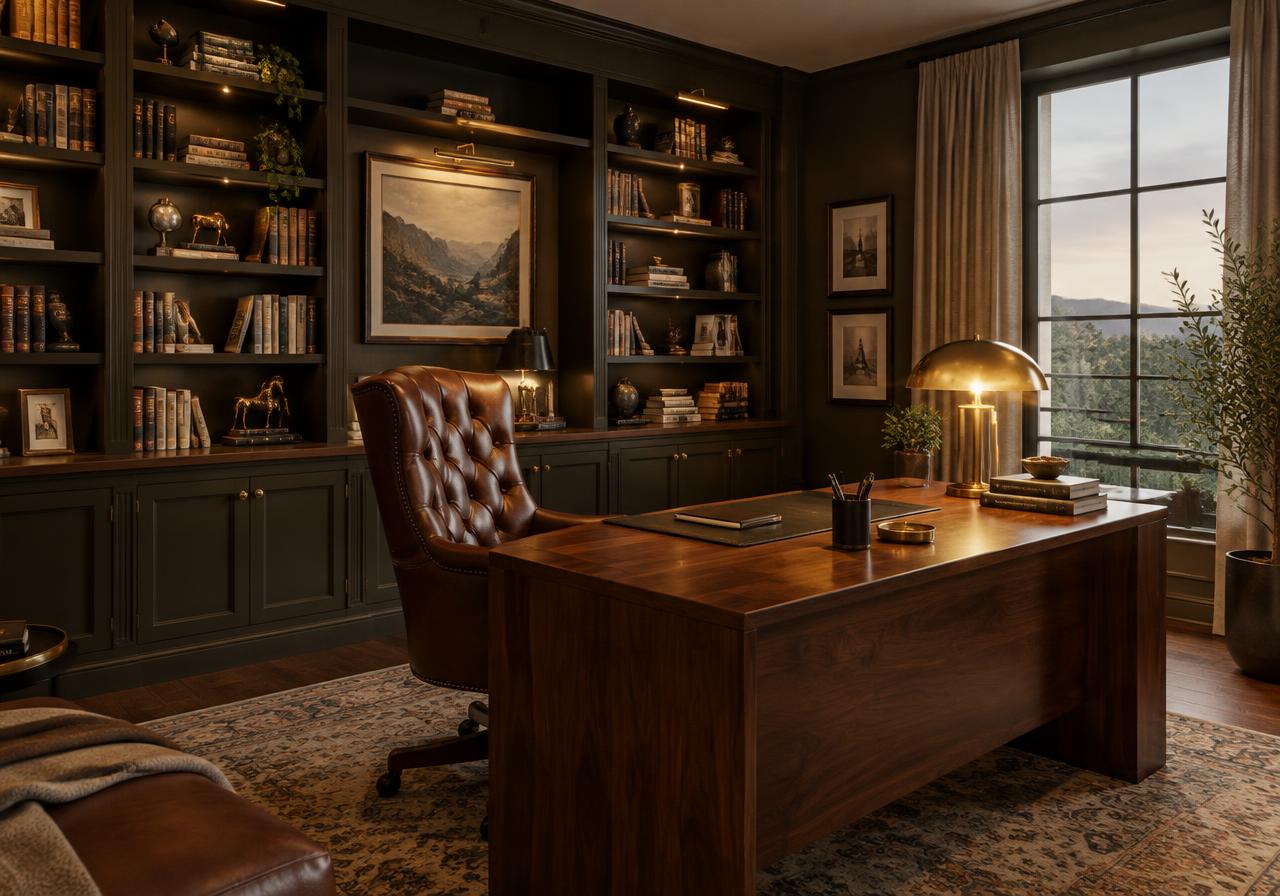
A home office has to work for the two things that actually happen in it: long periods of focused work, and video calls where you are on camera. Those have different requirements, and the second is the one most home studies get wrong.
Ergonomics first — desk height, monitor distance, a chair that is worth more than the desk. Then the background and the lighting, because what the camera sees is a real part of the brief now. Then acoustics, which in an apartment usually means soft surfaces rather than treatment panels.
Power and data are worth planning properly. A desk with one socket behind it becomes a nest of extension leads within a month.
Included as standard
- Ergonomic desks
- Book & file storage
- Acoustic treatment
- Task lighting
- Photo-real 3D design before anything is produced
- Itemised, material-wise quotation
- A dedicated project manager and site supervisor
- Installation, written snag list and handover
Options
Home office layouts
The choice here constrains everything after it, so it is the first thing we settle.
Dedicated room
Where a bedroom can be given over. Allows a door that closes, which matters more than any other single factor.
Nook in a bedroom or living room
The common case. Needs its own task light, its own power, and a background that is not the bed.
Two-person shared study
Where both partners work from home. Back-to-back or L-shaped, with acoustic separation between the two seats.
Cabinet or fold-away desk
Compact homes. A unit that closes and disappears at the end of the day, in a passage or living wall.
Specification
What we specify, and why it matters
Most of this is invisible once the work is finished, which is exactly why it is where quotes differ.
Desk at 735–760 mm with clear knee space
Standard dining height is too high for keyboard work. Clear space underneath matters as much as the surface above.
Daylight from the side, never behind the monitor
A window behind the screen silhouettes you on every call and makes the monitor unreadable. Side light solves both.
A neutral, considered background in camera view
Shelving with a few objects, or a panelled wall. This is now part of the room's function, not vanity.
Soft surfaces for acoustics: rug, curtains, upholstered panel
In a small hard-surfaced room your voice echoes on calls. Soft furnishing fixes it without acoustic panels.
Power and data at desk height, with a cable route to the floor
Sockets at skirting level mean visible cables forever. A grommet and a channel in the desk takes ten minutes to plan.
Task light at 4000 K plus warm ambient
Neutral light for reading and screen work; warm light so the room is habitable in the evening.
Cost
What home office design costs, and where the money goes
Three specification tiers, then the line items that make up any quote in this category.
| Package | Range (per room) | Specification |
|---|---|---|
| Essential | ₹1.2 L – ₹3.6 L | Laminate desk and drawer unit, open shelving, task light |
| Premium | ₹3.6 L – ₹5.1 L | Built-in desk and cabinetry, panelled background, dimmed ambient plus task lighting |
| Luxury | ₹5.1 L – ₹6 L+ | Full wall of veneer cabinetry, acoustic treatment, sit-stand desk, glazed partition |
Indicative ranges for home office design across Pune, PCMC and Western Maharashtra, at room level. Nothing here is a quotation — final cost depends on size, site condition, specification and your own brand choices.
Where the money goes
Desk & storage
35–45%
Work surface, drawer unit, overhead or open shelving.
Seating
15–25%
A proper task chair. The one item not to economise on.
Wall & background treatment
15–25%
Panelling, shelving, pin-board or acoustic finish.
Lighting & electrical
12–20%
Task light, dimmed ambient, desk-height power and data.
Indicative shares of a typical project in this category. Your own split will shift with specification and site condition.
What pushes the cost up
- Full wall of built-in shelving and cabinetry
- Acoustic panelling or a glazed partition
- A height-adjustable sit-stand desk
Where you can genuinely save
- A good retail desk with a built-in drawer unit
- Open shelving instead of closed cabinetry
- Curtains and a rug for acoustics rather than panels
What a suspiciously cheap quote has usually left out
- Power and data at desk height, left at skirting level
- Task lighting treated as a client purchase
- Chair excluded from the scope entirely
- No cable management, so cables run across the floor
Price differences in this trade are almost always specification differences. Ask any quote to name the material grade and hardware brand line by line.
How to choose
The decisions people actually get stuck on
Each one has a recommendation and the condition under which it flips. No balanced shrugs.
Built-in desk or a loose one?
Built-in, if the room is dedicated and the dimensions are awkward. You get exact height, integrated cable routing and storage that fits.
Flips when — Loose furniture is better in a room that might revert to a bedroom, or in a rented home.
Is a sit-stand desk worth it?
Only if you will actually use it. For most people a correctly sized fixed desk and a genuinely good chair deliver more comfort per rupee.
Flips when — Worth it if you already stand to work, or have a back condition that makes alternating necessary.
Delivery plan
15–25 days, phase by phase
Measured from design sign-off. Factory production and site work overlap, which is why the total is shorter than the sum of its parts.
Local reality
Day 1–4
Consultation and measured survey
A designer visits, measures the space and checks what the existing services and structure allow.
Day 3–9
Design, 3D and specification
Layout options, 3D views and a material and hardware specification you approve before anything is ordered.
Day 6–12
Final measurement and production drawings
Re-measured after any demolition, because joinery is cut to the wall as built, not to the drawing.
Day 8–20
Factory production
Carcasses cut, edge-banded and assembled in the factory. Most of the duration sits here, and nothing is visible on site.
Day 13–25
Installation, finishing and snagging
Site installation, counter and hardware fitting, alignment, then a written snag list closed out before handover.
Where we work
Home Office Design near you
The highest-demand localities in each city. Open a city for the full list, or pick your locality for local pricing, styles and FAQs.
Pune
Pune District
Pimpri-Chinchwad (PCMC)
Pune District
Panchgani
Satara District
Mahabaleshwar
Satara District
Satara
Satara District
Bhor
Pune District
Wai
Satara District
Lonavala & Khandala
Pune District
FAQ
Home Office Design: common questions
How much space does a home office need?+
A workable nook fits in about 25 sq ft; a comfortable dedicated room is 60 sq ft upward. The constraint is usually the wall you can put the desk against, not the floor area.
How do you improve call audio in a small room?+
Soft surfaces — a rug, full curtains, an upholstered panel behind or beside you. That handles most apartment echo without acoustic treatment.
Can a study share a bedroom?+
Yes, and most do. The key is giving it its own light and power, and placing it so the bed is not in the camera frame.
What does home office design cost in Pune?+
Indicatively ₹1.2 L to ₹6 L per room, depending on specification. The three tiers on this page show what moves you between those figures. It is a planning range, not a quotation — a real number needs a site visit.
How long does home office design take?+
15–25 days from design sign-off, not from your first enquiry. Design, selections and approvals come before that and depend on how quickly decisions are made.
What is included, and what is not?+
Included: ergonomic desks, book & file storage, acoustic treatment, plus 3D design, an itemised quote, project management and installation. Quoted separately: appliances, loose furniture beyond anything listed, and major structural work.
How do I compare your quote with a cheaper one?+
Ask both quotes to name the plywood grade line by line, the hardware brand, and whether painting, electrical work and debris removal are included. Price differences in this trade are almost always specification differences, not margin.
Is the first consultation really free?+
Yes — the first consultation and the measured site survey are free, with no obligation. Mon–Sat, 10:00 AM – 7:00 PM.
Do you provide a warranty?+
Yes, on workmanship, with manufacturer warranties on hardware and appliances passed through to you at handover. Our own crews do the service visits, so there is no third party to chase.
Guides
Read before you commit
Our home office design guides: costs, materials, timelines and the mistakes we are called in to fix.
- Home Office Design Cost in Pune (2026): Complete Price Guide
- 25 Home Office Design Ideas & Trends for 2026
- How to Plan Home Office Design: A Step-by-Step Guide
- Home Office Design Checklist: 20 Things to Finalise Before You Start
- 10 Costly Home Office Design Mistakes (and How to Avoid Them)
- Best Materials for Home Office Design in Pune's Climate
Pairs well with
Services usually done alongside
Combining related work in one project removes the gap between trades where problems live.
Free consultation
Tell us about your space.
Share a few details and a senior designer will call you to schedule a site visit, discuss ideas and give you a realistic budget.
Prefer to talk now? +91 96731 98867