Residential service
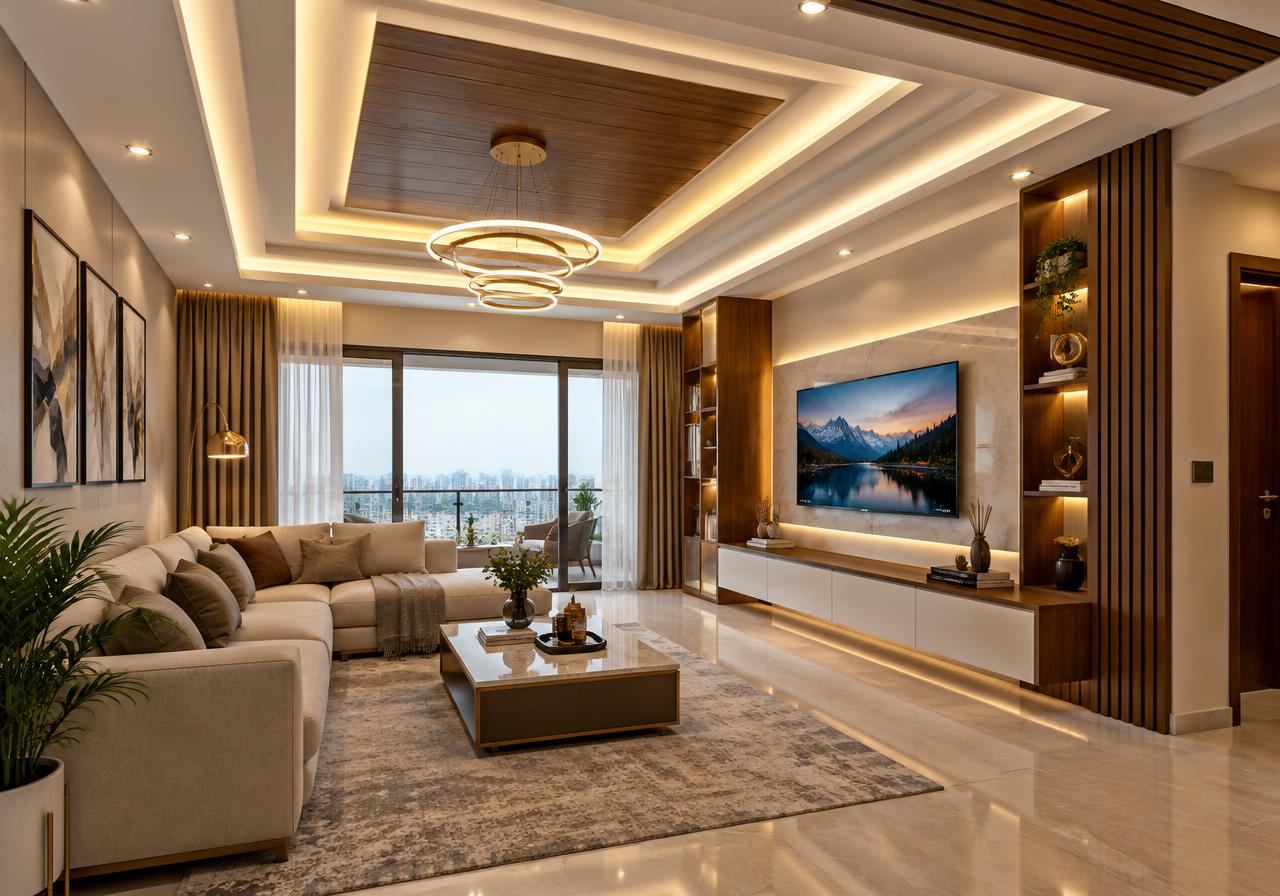
False Ceiling Design in Pune & Western Maharashtra
Gypsum, POP and wooden ceilings with cove lighting. Indicative ₹90–₹250 per sq ft, delivered in 7–15 days from design sign-off.
False Ceiling Design at a glance
Indicative cost
₹90 – ₹250
per sq ft
Typical timeline
7–15 days
From design sign-off
Delivered as
Design + execution
One team, one point of contact
Where
All 8 cities
Pune, PCMC & Western Maharashtra
What false ceiling design actually involves
A false ceiling is primarily a lighting and services decision that happens to look like a finish decision. The reason to build one is to run wiring, conceal air-conditioning pipework and ducting, and create the coves and recesses that let you light a room in layers rather than with one glaring central fitting.
Because all the wiring sits above the board, the lighting plan has to be final before the ceiling closes. Changing a downlight position afterwards means cutting and patching, and a patch in a flat ceiling is always visible at a grazing angle.
Height is the constraint. A dropped ceiling costs you 75–150 mm, which matters in apartments already at 2.9 m. The usual answer is a peripheral drop with cove lighting and the centre left at full height.
Included as standard
- Gypsum & POP
- Wooden slat ceilings
- Cove & profile lighting
- Acoustic options
- Photo-real 3D design before anything is produced
- Itemised, material-wise quotation
- A dedicated project manager and site supervisor
- Installation, written snag list and handover
Options
Ceiling systems, and when each is right
The choice here constrains everything after it, so it is the first thing we settle.
Gypsum board on a GI frame
The default for apartments. Fast, flat, dimensionally stable, and the easiest to get a crisp line from. Best choice for straight runs and coves.
POP (plaster of Paris)
Where you want curves, arches or intricate mouldings. Cheaper per square foot but wet, slower to dry, heavier and more prone to hairline cracking.
Wooden or WPC slat
A feature area — a dining ceiling, a reception, a bed-head band. Warm and acoustically useful, and priced well above gypsum.
Peripheral cove only
Low-ceiling apartments. Drops just the perimeter for indirect light and keeps the centre at full height.
Acoustic board or baffle
Offices, studios, restaurants and any room where speech clarity or noise carry-over actually matters.
Specification
What we specify, and why it matters
Most of this is invisible once the work is finished, which is exactly why it is where quotes differ.
GI framing at 2 ft centres, not timber battens
Galvanised steel does not warp, is not a termite risk, and holds a flat plane over a long run. Timber framing is the shortcut that shows up as a wavy ceiling.
Service access panels at every junction and drain point
The day an air-conditioning drain blocks, you want a panel to open, not a ceiling to cut. Designing access in costs almost nothing.
Jointing tape and two-coat compound at every board joint
Skipping the tape is why ceilings crack along a straight line a year later. It is cheap and completely invisible once done right.
Cove depth of at least 100 mm for indirect light
A shallower cove makes the LED strip visible as a hot line instead of a wash. This single dimension decides whether the lighting looks considered.
Separate dimmable circuits for cove, downlights and feature lighting
One switch for everything is the cheapest way to make an expensive ceiling look flat.
Cost
What false ceiling design costs, and where the money goes
Three specification tiers, then the line items that make up any quote in this category.
| Package | Range (per sq ft) | Specification |
|---|---|---|
| Essential | ₹90 – ₹170 | Gypsum on GI framing, peripheral cove, standard downlights |
| Premium | ₹170 – ₹213 | Multi-level gypsum with cove and profile lighting on separate circuits |
| Luxury | ₹213 – ₹250+ | Feature slat or acoustic sections, designer and track lighting, full lighting design |
Indicative ranges for false ceiling design across Pune, PCMC and Western Maharashtra, at sq ft level. Nothing here is a quotation — final cost depends on size, site condition, specification and your own brand choices.
Where the money goes
Framing & board
45–55%
Priced per square foot of ceiling area. Level changes and curves add labour.
Finishing
15–20%
Taping, compound, sanding, primer and two coats of paint.
Electrical & lighting
20–30%
Conduit, wiring, driver locations, fittings. Often the largest variable.
Feature elements
5–15%
Slat sections, profile lights, rafters or acoustic inserts.
Indicative shares of a typical project in this category. Your own split will shift with specification and site condition.
What pushes the cost up
- Multiple level changes and curved profiles
- Wooden or WPC slat sections
- Profile and magnetic track lighting instead of standard downlights
- Acoustic treatment where noise genuinely matters
Where you can genuinely save
- A peripheral cove instead of a full ceiling
- Gypsum in simple straight runs
- Fewer, better-placed light points on separate circuits
What a suspiciously cheap quote has usually left out
- Timber battens substituted for GI framing
- Jointing tape skipped at board joints
- Paint and finishing excluded from the per-square-foot rate
- No service access panels at drain and junction points
- Lighting fittings and drivers quoted as a separate surprise
Price differences in this trade are almost always specification differences. Ask any quote to name the material grade and hardware brand line by line.
How to choose
The decisions people actually get stuck on
Each one has a recommendation and the condition under which it flips. No balanced shrugs.
Gypsum or POP?
Gypsum, for almost every apartment. It is dry, fast, stays flat, and gives cleaner lines with less cracking.
Flips when — POP earns its place when the design needs genuine curves, domes or moulded detail that board cannot form.
Full ceiling or just a cove?
A peripheral cove, if your slab is at or below about 2.9 m. You get the layered light without losing the sense of height.
Flips when — Go full ceiling when there is ducting or a lot of pipework to conceal, or the slab is high enough not to notice.
Delivery plan
7–15 days, phase by phase
Measured from design sign-off. Factory production and site work overlap, which is why the total is shorter than the sum of its parts.
Local reality
Day 1–2
Consultation and measured survey
A designer visits, measures the space and checks what the existing services and structure allow.
Day 2–5
Design, 3D and specification
Layout options, 3D views and a material and hardware specification you approve before anything is ordered.
Day 4–7
Final measurement and production drawings
Re-measured after any demolition, because joinery is cut to the wall as built, not to the drawing.
Day 4–12
Factory production
Carcasses cut, edge-banded and assembled in the factory. Most of the duration sits here, and nothing is visible on site.
Day 6–15
Installation, finishing and snagging
Site installation, counter and hardware fitting, alignment, then a written snag list closed out before handover.
Where we work
False Ceiling Design near you
The highest-demand localities in each city. Open a city for the full list, or pick your locality for local pricing, styles and FAQs.
Pune
Pune District
Pimpri-Chinchwad (PCMC)
Pune District
Panchgani
Satara District
Mahabaleshwar
Satara District
Satara
Satara District
Bhor
Pune District
Wai
Satara District
Lonavala & Khandala
Pune District
FAQ
False Ceiling Design: common questions
How much height does a false ceiling take?+
Typically 75–150 mm, depending on whether air-conditioning ducting has to pass above it. A peripheral cove keeps the centre of the room at full height.
Will it crack?+
Properly taped and compounded gypsum on GI framing should not. Cracks almost always trace back to timber framing, missing jointing tape, or a single thick coat instead of two thin ones.
Can I change the lighting later?+
Adding a surface or track fitting, yes. Moving a recessed downlight means cutting and patching, and patches show at a grazing angle — so the plan is finalised before boarding.
What does false ceiling design cost in Pune?+
Indicatively ₹90 to ₹250 per sq ft, depending on specification. The three tiers on this page show what moves you between those figures. It is a planning range, not a quotation — a real number needs a site visit.
How long does false ceiling design take?+
7–15 days from design sign-off, not from your first enquiry. Design, selections and approvals come before that and depend on how quickly decisions are made.
What is included, and what is not?+
Included: gypsum & pop, wooden slat ceilings, cove & profile lighting, plus 3D design, an itemised quote, project management and installation. Quoted separately: appliances, loose furniture beyond anything listed, and major structural work.
How do I compare your quote with a cheaper one?+
Ask both quotes to name the plywood grade line by line, the hardware brand, and whether painting, electrical work and debris removal are included. Price differences in this trade are almost always specification differences, not margin.
Is the first consultation really free?+
Yes — the first consultation and the measured site survey are free, with no obligation. Mon–Sat, 10:00 AM – 7:00 PM.
Do you provide a warranty?+
Yes, on workmanship, with manufacturer warranties on hardware and appliances passed through to you at handover. Our own crews do the service visits, so there is no third party to chase.
Guides
Read before you commit
Our false ceiling design guides: costs, materials, timelines and the mistakes we are called in to fix.
- False Ceiling Design Cost in Pune (2026): Complete Price Guide
- 25 False Ceiling Design Ideas & Trends for 2026
- How to Plan False Ceiling Design: A Step-by-Step Guide
- False Ceiling Design Checklist: 20 Things to Finalise Before You Start
- 10 Costly False Ceiling Design Mistakes (and How to Avoid Them)
- Best Materials for False Ceiling Design in Pune's Climate
Pairs well with
Services usually done alongside
Combining related work in one project removes the gap between trades where problems live.
Free consultation
Tell us about your space.
Share a few details and a senior designer will call you to schedule a site visit, discuss ideas and give you a realistic budget.
Prefer to talk now? +91 96731 98867