Residential service
Pooja Room Design in Pune & Western Maharashtra
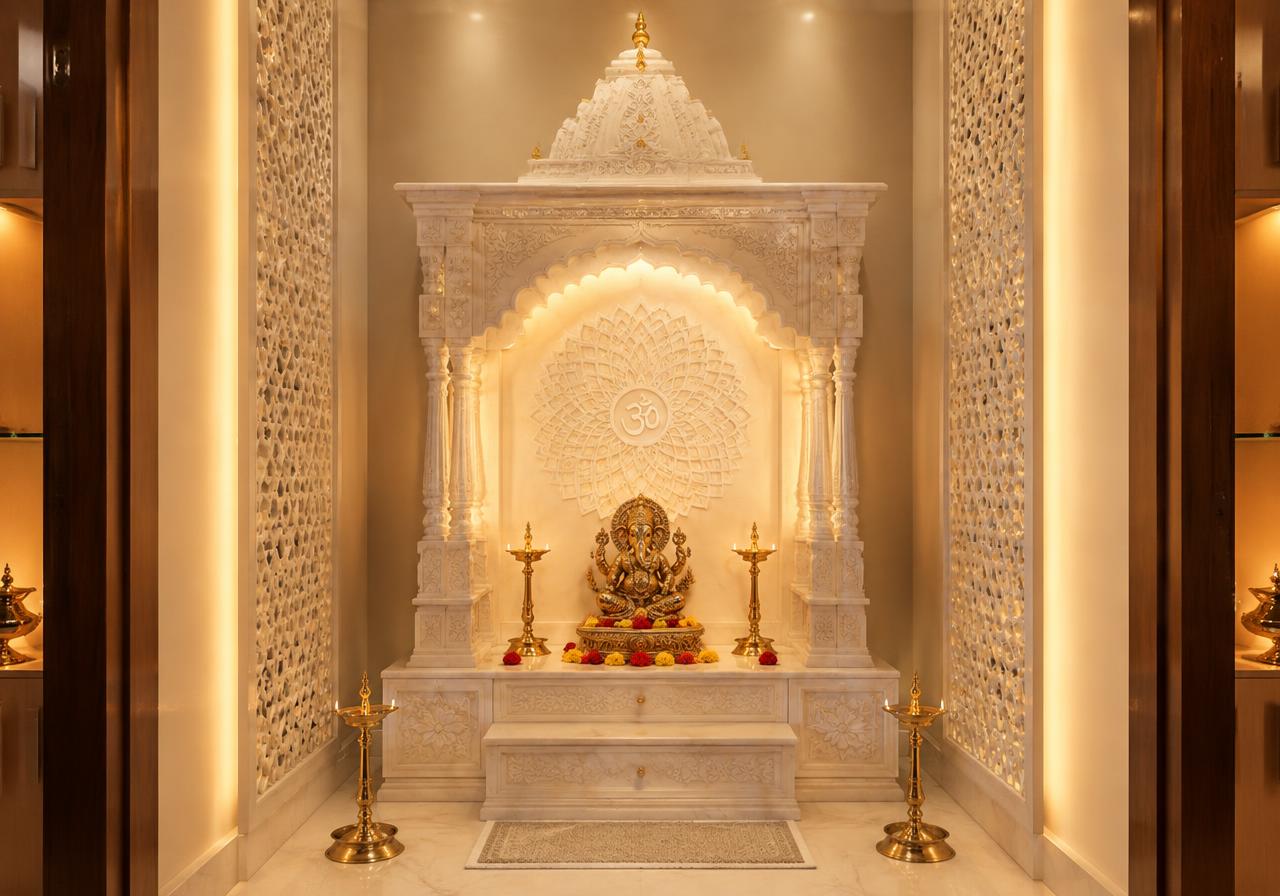
Serene mandirs in marble, wood and brass. Indicative ₹60,000–₹5 L per unit, delivered in 15–25 days from design sign-off.
Pooja Room Design at a glance
Indicative cost
₹60,000 – ₹5 L
per unit
Typical timeline
15–25 days
From design sign-off
Delivered as
Design + execution
One team, one point of contact
Where
All 8 cities
Pune, PCMC & Western Maharashtra
What pooja room design actually involves
A pooja space is a small piece of work that carries a lot of weight, and it is almost always discussed with the family before the layout is frozen. Placement, which direction the deity faces, and whether the space is open or enclosed are decisions we take instruction on rather than impose.
Practically, the design problems are specific: a surface that tolerates oil, ghee and camphor smoke; a way to store the things that currently sit in a cupboard somewhere else; and light that is warm and does not glare off a metal idol.
Scale ranges from a wall-mounted unit in a 1 BHK to a dedicated room with a marble floor and jali doors in a villa. The detailing matters more than the size.
Included as standard
- Marble & Corian mandirs
- Jali partitions
- Vastu-aware placement
- Backlit panels
- Photo-real 3D design before anything is produced
- Itemised, material-wise quotation
- A dedicated project manager and site supervisor
- Installation, written snag list and handover
Options
Pooja space formats
The choice here constrains everything after it, so it is the first thing we settle.
Wall-mounted mandir unit
Apartments with no spare corner. A shallow unit with a shelf, doors and storage below, usually in a passage or dining wall.
Niche or alcove
Where an existing recess can be used. Backlit stone or a carved panel makes it feel built-in rather than added.
Enclosed room with jali doors
Three and four bedroom homes, villas and bungalows. Allows the space to be closed, which many families prefer.
Corner unit with a dropped ceiling
A living or dining corner. A small ceiling detail and a change of floor finish define the zone without walls.
Specification
What we specify, and why it matters
Most of this is invisible once the work is finished, which is exactly why it is where quotes differ.
Marble, Corian or stone top rather than laminate
Oil, ghee and camphor residue stain and soften a laminate surface. Stone and solid surface wipe clean and take heat.
Brass or jali detailing rather than printed panels
This is a small area, so the real material costs little in absolute terms and reads completely differently up close.
Warm backlighting behind a stone or onyx panel
Direct downlight glares off metal idols. Light from behind a translucent panel is softer and far more flattering.
Enclosed, ventilated storage below
Everything a pooja needs currently lives somewhere else. Drawers for lamps, wicks and spares are the difference between tidy and cluttered.
A smoke-tolerant finish on the surface above
Camphor and incense leave a film. A washable finish directly above the mandir saves repainting that patch every year.
Cost
What pooja room design costs, and where the money goes
Three specification tiers, then the line items that make up any quote in this category.
| Package | Range (per unit) | Specification |
|---|---|---|
| Essential | ₹60,000 – ₹2.8 L | Corian top, CNC jali, laminate carcass with enclosed storage |
| Premium | ₹2.8 L – ₹4.3 L | Marble top, brass detailing, backlit panel, enclosed ventilated storage |
| Luxury | ₹4.3 L – ₹5 L+ | Carved marble, backlit onyx, full brass inlay, dedicated room with stone floor |
Indicative ranges for pooja room design across Pune, PCMC and Western Maharashtra, at unit level. Nothing here is a quotation — final cost depends on size, site condition, specification and your own brand choices.
Where the money goes
Unit & joinery
40–50%
Carcass, shutters, shelving and storage below.
Stone or solid surface
20–30%
Top, cladding and any backlit panel.
Detailing
15–25%
Jali, brass inlay, carved or CNC elements, bells.
Lighting & electrical
8–15%
Backlight, drivers, a dedicated switch and point.
Indicative shares of a typical project in this category. Your own split will shift with specification and site condition.
What pushes the cost up
- Carved marble or a backlit onyx panel
- Brass inlay and custom jali work
- A full enclosed room with doors and a stone floor
Where you can genuinely save
- Corian instead of marble for the top
- CNC-cut MDF jali in place of brass
- A wall-mounted unit rather than a dedicated room
What a suspiciously cheap quote has usually left out
- Laminate top substituted for stone
- No storage below, so the unit is decorative only
- Backlighting and driver left as 'electrical scope'
Price differences in this trade are almost always specification differences. Ask any quote to name the material grade and hardware brand line by line.
How to choose
The decisions people actually get stuck on
Each one has a recommendation and the condition under which it flips. No balanced shrugs.
Marble or Corian for the top?
Corian, for a wall-mounted unit in an apartment — seamless, lighter, repairable and far cheaper to fabricate.
Flips when — Marble for a dedicated room or where the family specifically wants natural stone, which is a common and reasonable preference.
Open or with doors?
With doors, if the space sits in a living or dining area. It lets the space be closed when the room is being used for something else.
Flips when — Keep it open where the mandir is in a dedicated room or a niche that is not on general view.
Delivery plan
15–25 days, phase by phase
Measured from design sign-off. Factory production and site work overlap, which is why the total is shorter than the sum of its parts.
Local reality
Day 1–4
Consultation and measured survey
A designer visits, measures the space and checks what the existing services and structure allow.
Day 3–9
Design, 3D and specification
Layout options, 3D views and a material and hardware specification you approve before anything is ordered.
Day 6–12
Final measurement and production drawings
Re-measured after any demolition, because joinery is cut to the wall as built, not to the drawing.
Day 8–20
Factory production
Carcasses cut, edge-banded and assembled in the factory. Most of the duration sits here, and nothing is visible on site.
Day 13–25
Installation, finishing and snagging
Site installation, counter and hardware fitting, alignment, then a written snag list closed out before handover.
Where we work
Pooja Room Design near you
The highest-demand localities in each city. Open a city for the full list, or pick your locality for local pricing, styles and FAQs.
Pune
Pune District
Pimpri-Chinchwad (PCMC)
Pune District
Panchgani
Satara District
Mahabaleshwar
Satara District
Satara
Satara District
Bhor
Pune District
Wai
Satara District
Lonavala & Khandala
Pune District
FAQ
Pooja Room Design: common questions
Do you follow Vastu for placement?+
We accommodate it where the family wants it, as a design preference. We present it as that — a preference we plan around, not a technical claim.
Can a pooja unit go in a 1 BHK?+
Yes. A shallow wall-mounted unit in the dining or passage wall works well, with storage below and a backlit panel to give it presence.
What finish survives lamp smoke best?+
Stone or solid surface on the horizontal plane, and a washable low-sheen paint directly above. Both are easy to clean without lifting the finish.
What does pooja room design cost in Pune?+
Indicatively ₹60,000 to ₹5 L per unit, depending on specification. The three tiers on this page show what moves you between those figures. It is a planning range, not a quotation — a real number needs a site visit.
How long does pooja room design take?+
15–25 days from design sign-off, not from your first enquiry. Design, selections and approvals come before that and depend on how quickly decisions are made.
What is included, and what is not?+
Included: marble & corian mandirs, jali partitions, vastu-aware placement, plus 3D design, an itemised quote, project management and installation. Quoted separately: appliances, loose furniture beyond anything listed, and major structural work.
How do I compare your quote with a cheaper one?+
Ask both quotes to name the plywood grade line by line, the hardware brand, and whether painting, electrical work and debris removal are included. Price differences in this trade are almost always specification differences, not margin.
Is the first consultation really free?+
Yes — the first consultation and the measured site survey are free, with no obligation. Mon–Sat, 10:00 AM – 7:00 PM.
Do you provide a warranty?+
Yes, on workmanship, with manufacturer warranties on hardware and appliances passed through to you at handover. Our own crews do the service visits, so there is no third party to chase.
Guides
Read before you commit
Our pooja room design guides: costs, materials, timelines and the mistakes we are called in to fix.
- Pooja Room Design Cost in Pune (2026): Complete Price Guide
- 25 Pooja Room Design Ideas & Trends for 2026
- How to Plan Pooja Room Design: A Step-by-Step Guide
- Pooja Room Design Checklist: 20 Things to Finalise Before You Start
- 10 Costly Pooja Room Design Mistakes (and How to Avoid Them)
- Best Materials for Pooja Room Design in Pune's Climate
Pairs well with
Services usually done alongside
Combining related work in one project removes the gap between trades where problems live.
Free consultation
Tell us about your space.
Share a few details and a senior designer will call you to schedule a site visit, discuss ideas and give you a realistic budget.
Prefer to talk now? +91 96731 98867